Lifestyle and Amenities Architectural Design
Architectural design that integrates wellness and leisure facilities into residential developments, creating functional spaces for community and relaxation.
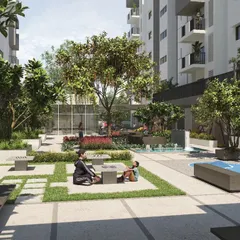
A rendering of a podium-level landscaped garden. This space is designed as an urban oasis, providing residents with a green lawn and tranquil seating areas for relaxation and community gatherings, set against a sunset city view.
This video tour of the Rajhans Cornello project highlights the exclusive amenities we designed. It features a look at the elegant banquet hall and a private spa room with a jacuzzi, showcasing our focus on creating a luxurious living experience.
About Lifestyle & Amenities
Integrating amenities into high-density residential layouts requires rigorous spatial coordination. We focus on balancing structural feasibility with user experience, ensuring that features like rooftop lounges, swimming pools, and landscaped podiums function as practical extensions of the living area rather than mere aesthetic additions.
Our approach to lifestyle and amenities centers on the technical integration of wellness and social facilities within the broader master plan. Whether designing for a high-rise tower or a township, we prioritize the functional efficiency of spaces like clubhouses, fitness centers, and private spas. This involves managing the complex MEP integration—coordinating shafts and plumbing—to ensure these facilities perform reliably without compromising the building's aesthetic integrity.
We analyze the land parcel to optimize FSI and traffic flow, strategically allocating space for podium-level gardens and leisure zones to maximize natural light and privacy for residents. Every design decision, from the structural load requirements for skywalks to the specific orientation of a swimming pool, is rooted in National Building Code norms and long-term maintenance realities. By designing entrance lobbies and community centers as cohesive parts of the residential structure, we create an environment that encourages interaction and provides residents with accessible, high-quality open spaces that serve their daily needs.
Similar work from other experts
Browse through Curated picks from other experts on mytribe
 10
10
Design for Residential Amenities and Urban Sanctuaries
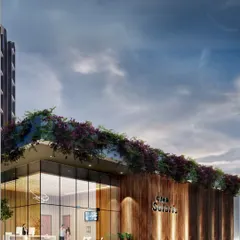
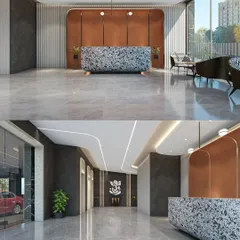
Designing Integrated Community Amenities for Residential Projects
 29
29
Sophisticated Residential Common Areas and Community Spaces
 50
50
High-Rise Residential Communities Design
 43
43
Luxury Residential Architecture and Community Design
 13
13
Crafting Urban Sanctuaries: Designing Modern Residential Communities
More from Residential Architecture & Design (Large-Scale) by Rushikesh H
More services by Rushikesh H