Custom-Designed Private Residences
We transform your personal vision into a grand, functional home. From initial site analysis to final structural drawings, our process ensures your estate is a unique work of art.
The journey of a bespoke home begins with a sketch. This initial concept drawing for Sachin Tendulkar's private residence captures the classical proportions and grand vision for the estate.
From sketch to visualization. This composite image shows the evolution of the design for the private residence, moving from a hand-drawn concept to a detailed 3D render that defines the lighting, materials, and final form.
About Bespoke Private Residences
Our process for private residences starts with the understanding that a home is more than a structure. We take your initial vision and guide it through a rigorous design sequence. This includes analyzing the plot for sun and wind orientation, ensuring Vastu compliance for key areas, and finalizing detailed GFC drawings for your contractors. Whether you are building a villa or an independent estate, our goal is to translate your requirements into a functional, grand reality.
Designing a private residence requires balancing personal aesthetic preferences with practical requirements like structural integrity and long-term maintenance. At ARH, we follow a structured approach to ensure the final build matches the 3D visualization.
Our design phase begins with a comprehensive site analysis. We study the orientation of your plot to optimize natural light and ventilation, ensuring the design works with the environment rather than against it. We then move into space planning, where we iterate on layouts to ensure your entrance foyers, living areas, and master bedrooms align with your lifestyle needs and Vastu principles.
We also handle the technical integration. This involves structural coordination for complex elements like cantilever balconies or wide spans, and planning for MEP (Mechanical, Electrical, and Plumbing) shafts so that they do not interfere with your clean interior lines.
For construction, we provide GFC (Good For Construction) drawings. These include:
- Civil and footing layouts
- Detailed brickwork and lintel plans
- Aluminum and UPVC window schedules
- Stone and tile layout patterns
To ensure the execution remains true to the design, our project architects conduct 12-15 visits throughout the build at critical milestones like plinth level, slab casting, and finishing. This supervision helps us maintain the quality of the exterior facade, whether it involves glass curtain walls, stone cladding, or intricate cornices.
Similar work from other experts
Browse through Curated picks from other experts on mytribe
 12
12
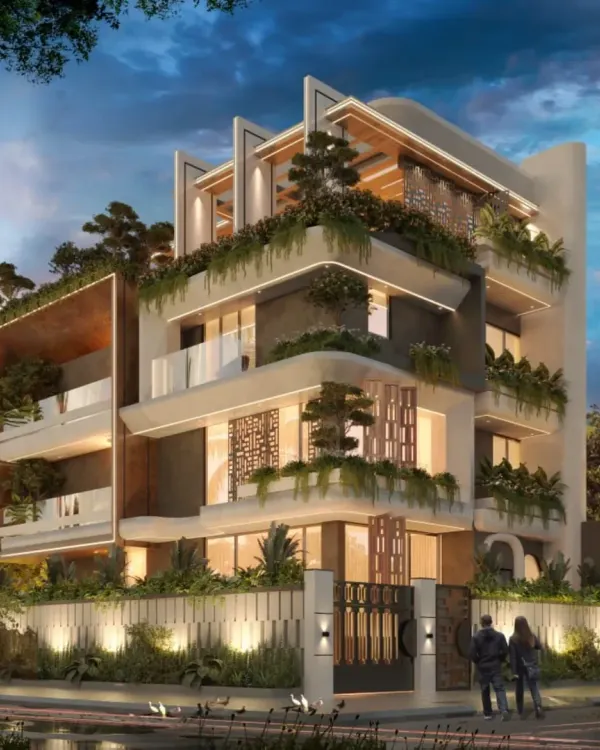
Modern Bungalow Designs & Luxury Residential Architecture
 9
9
Residential Architecture: Bespoke Villas & Penthouses
Residential Architecture and Luxury Home Design
 6
6
Modern Architectural Design for Residential Buildings and Villas
 39
39
Custom Luxury Villas and Private Estates
 47
47
Bespoke Residential Villas: Architecture Rooted in Narrative
More from Residential Architecture & Design (Large-Scale) by Rushikesh H
More services by Rushikesh H