Master-Planned Communities and Township Architectural Design
We design residential developments that balance FSI efficiency with community-focused living. Our team manages the full scope of large-scale master planning from initial zoning to final construction.
An aerial rendering of the Love Home Jodhpur township, showcasing our approach to community planning. The layout clusters residential blocks to create intimate courtyards and shared green spaces, fostering a sense of community.
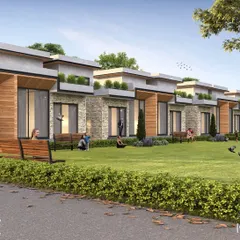
A 3D render of a residential building within the Love Home Jodhpur township. The design pays homage to the city's architectural heritage with traditional motifs and a warm color palette, blended with modern living standards.
A photo of the nearly completed Love Home Jodhpur building. This image shows how the architectural details and color scheme from the render have been faithfully executed in the final construction.
A newspaper feature for the Rajhans Ivana super-luxe villa project, a 50-acre island community we designed. This project, envisioned with Sachin Tendulkar, highlights our capability in delivering large-scale, high-profile township developments.
About Master-Planned Communities & Townships
Our approach to township master planning extends beyond simple site zoning. For the Love Home Jodhpur development, we implemented a micro-clustering layout. This design choice strategically groups residential blocks to maximize natural light and cross-ventilation while carving out intimate green pockets between buildings, ensuring that even in high-density developments, residents retain privacy and consistent access to open space.
Our Master Planning Process
Designing a community requires coordinating multiple layers of infrastructure, regulation, and human experience. We do not look at a site as a flat plot of land. Instead, we analyze the micro-climate, sun path, and wind patterns to determine the optimal placement of towers and villas.
Technical Expertise
- FSI Optimization: We maximize the developable area while adhering to local building codes and National Building Code norms. We prioritize efficiency in unit layouts without compromising on the quality of living spaces.
- Traffic & Circulation: A core part of our planning involves separating vehicular and pedestrian movement. We design internal road networks and podium parking that reduce congestion and enhance safety for residents.
- Infrastructure Integration: Our team coordinates with MEP consultants to integrate fire-fighting, plumbing, and electrical shafts into the structural design, ensuring the mechanical systems do not interfere with the aesthetic intent of the buildings.
Creating Community Spaces
Architecture in a township is as much about the space between buildings as it is about the structures themselves. Whether we are designing a clubhouse or a landscape zone, our goal is to foster social interaction. We pay close attention to the design of grand entrance gates and community centers, which often serve as the identity of the project. By balancing the scale of high-rise towers with human-centric amenities, we create environments that function efficiently while providing a comfortable, modern living experience.
Similar work from other experts
Browse through Curated picks from other experts on mytribe
Large-Scale Community & Township Design
Large-Scale Residential Master Planning & Architecture
Large-Scale Master Planning & Township Design
 15
15
Masterplanning Services for Residential Communities
Holistic Community Masterplanning for Integrated Spaces
Multi-Unit Housing and Community Master Planning
More from Residential Architecture & Design (Large-Scale) by Rushikesh H
More services by Rushikesh H