The Architectural Process for Residential Projects
We manage the entire project lifecycle from initial conceptual sketches and 3D visualization to final construction documentation and site supervision.
Our commitment to the client is paramount. Here, our principal architect is on-site with the client, overseeing the construction progress of a residential tower with a unique, curved facade to ensure every detail aligns with the vision.
About The Architectural Process
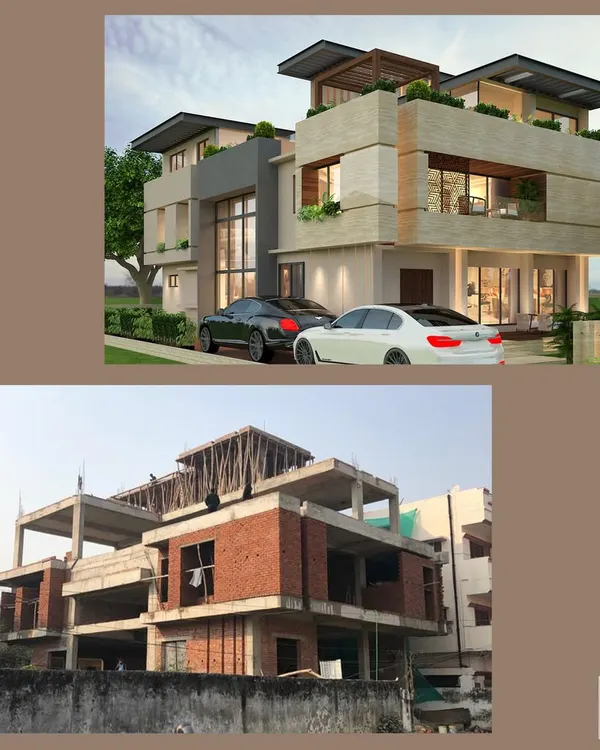
We bridge the gap between 3D visualization and the physical site. During construction, our architects visit the location at critical milestones—such as plinth, slab, and finishing stages—to ensure the structural integrity and aesthetic intent we established in the initial drawings are maintained on the ground.
Our Project Methodology
At ARH, we follow a rigorous methodology to ensure that design intent translates accurately into the built environment. Our process is structured to mitigate risk and maintain design quality at every phase.
1. Concept and Feasibility
Every project begins with a deep dive into site context. We conduct detailed sun path analysis, wind studies, and local climatology reports. For residential townships and villa communities, this includes Vastu compliance, FSI optimization, and traffic management strategies to ensure long-term functionality.
2. Design Development
Once the concept is approved, we move into detailed design. This includes facade engineering, where we select materials like stone cladding or glass curtain walls, and interior layout planning. We provide high-definition 3D renders to visualize day and night views, ensuring the client has a clear understanding of the project before construction begins.
3. Construction Documentation (GFC)
We provide a full suite of Good for Construction (GFC) drawings. This includes structural coordination plans, MEP integration (plumbing and HVAC shafts), joinery schedules for windows and doors, and flooring layouts. This documentation is essential for coordinating with structural engineers and site contractors to prevent errors on-site.
4. Site Supervision
Design is only half the battle. Our project architects conduct regular site visits throughout the construction process. We oversee the execution of complex features like cantilever balconies and sky bridges, ensuring that material specifications and finishing details adhere to our quality standards.
Whether it is a high-rise tower or a private villa, our goal is to deliver a space that is structurally sound, aesthetically cohesive, and practical for daily use.
Similar work from other experts
Browse through Curated picks from other experts on mytribe
 57
57
Architectural Design Process: From Concept to Built Reality
Our Architectural Design Process: From Vision to Reality
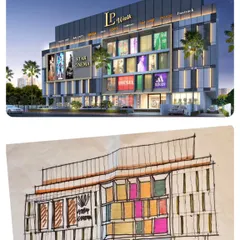
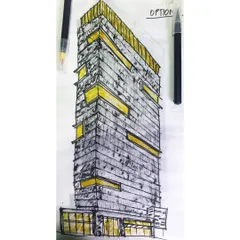

Architecture Design Process: From Initial Sketch to Construction
Our End-to-End Design and Build Process
 4
4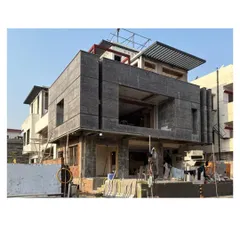
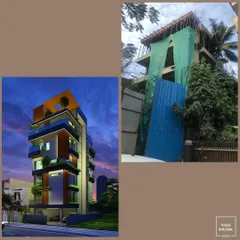
Architectural Design to Reality: From Render to Construction
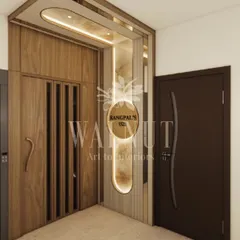
Our Architect-Led Interior Design Process
More from Residential Architecture & Design (Large-Scale) by Rushikesh H
More services by Rushikesh H