Featured Architectural Projects and Signature Designs
A curated selection of our most significant residential and commercial work, demonstrating our expertise in large-scale architecture, master planning, and bespoke design.
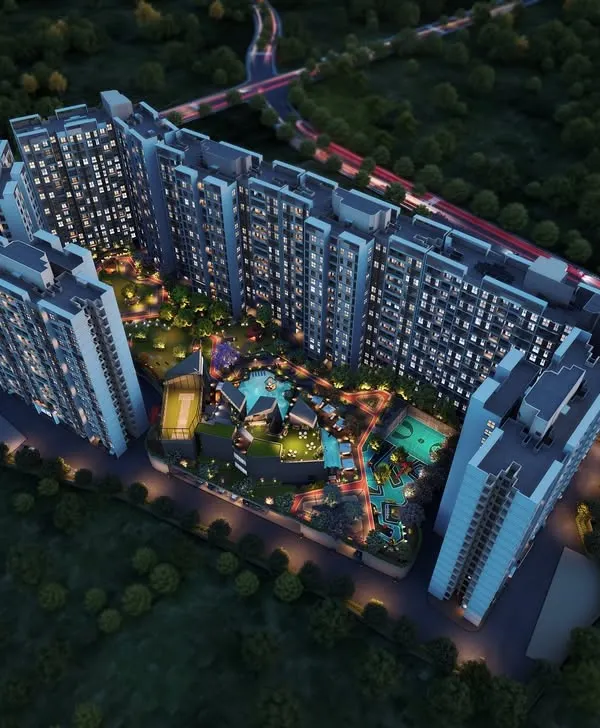
This aerial view captures the dramatic presence of our twin residential towers in Pune, connected by a signature sky bridge. The design creates a new landmark on the city skyline while offering residents unparalleled views and exclusive rooftop amenities.
A glimpse into Rajhans Evana, a 50-acre signature villa community we designed in Khopoli. This walkthrough showcases our approach to master planning, integrating 415 luxury villas with extensive green spaces, a modern clubhouse, and unique amenities like a dedicated gaming zone.
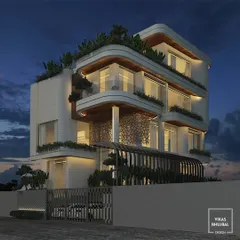
The facade of Rajhans Cremona in Surat showcases our passion for creating unique architectural forms. The flowing, organic lines are inspired by the shape of a violin, creating a visually dynamic structure that stands out in the urban landscape.
The entrance lobby of this luxury apartment complex is designed to be a grand yet welcoming space. We used polished marble flooring, statement chandeliers, and custom-designed pillars to create an atmosphere of sophisticated elegance from the moment you step inside.
We believe in a deeply collaborative process with our clients. Here, we are on-site discussing the design for a bespoke private residence with our esteemed client, Sachin Tendulkar.
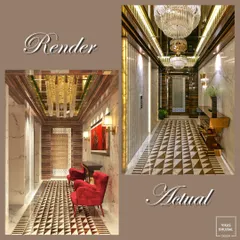
This image shows our process of turning a detailed 3D visualization into a tangible reality. The comparison highlights the precision of our design and construction management for a residential tower with a complex, undulating facade.
These radially designed twin towers in Surat house a 7-star resort and serviced apartments. The circular form is a unique architectural solution that maximizes views and natural light for every unit, creating a resort-like living experience.
This walkthrough of the Supreme Villagio township offers a look at the lifestyle we design. From the grand double-height entrance and the state-of-the-art gym to the serene lookout lounge and poolside ambiance, every space is crafted for community and comfort.
About Featured
We operate on a model of full-scale architectural delivery, managing projects from initial site analysis and master planning to final construction documentation. Our approach ensures that every design choice—from structural facade engineering to MEP integration—is executed with precision to maintain the aesthetic integrity of your property.
Architecture as a Disciplined Process
Our practice is built on the belief that a home is more than a living space; it is a meticulously planned environment. Whether we are designing a 50-acre villa community or an iconic high-rise tower, our workflow remains consistent. We begin with a rigorous study of site orientation, wind patterns, and light optimization, ensuring that the structural form serves the resident's daily comfort.
Core Competencies
- Master Planning & Zoning: We specialize in large-scale developments where traffic management, fire safety, and FSI optimization are as critical as the visual aesthetic. Our township designs integrate clubhouses, green zones, and residential towers to create a cohesive lifestyle environment.
- Facade Engineering: Our studio explores unique structural forms, from radially designed towers to buildings featuring sky bridges and cantilevered balconies. We utilize advanced 3D visualization to ensure that complex facade designs are buildable and structurally sound.
- Bespoke Residential Design: For private estates, we adopt a highly collaborative approach. We work closely with our clients to align the architecture with their specific vision, balancing luxury material selection with Vastu-compliant layouts.
From Visualization to Execution
We bridge the gap between design and reality by providing comprehensive GFC (Good for Construction) drawings. This includes structural coordination for complex features, integration of shafts and ducts to keep interior lines clean, and detailed joinery schedules for windows and doors. Our project architects conduct periodic site visits at key milestones, from plinth to finishing, ensuring the final structure matches the conceptual intent.
Similar work from other experts
Browse through Curated picks from other experts on mytribe
 7
7
Showcase of Architectural and Residential Design Projects
 9
9
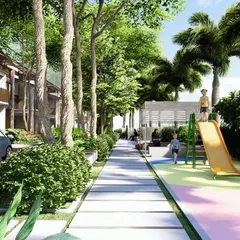
Featured Architectural and Master Planning Projects
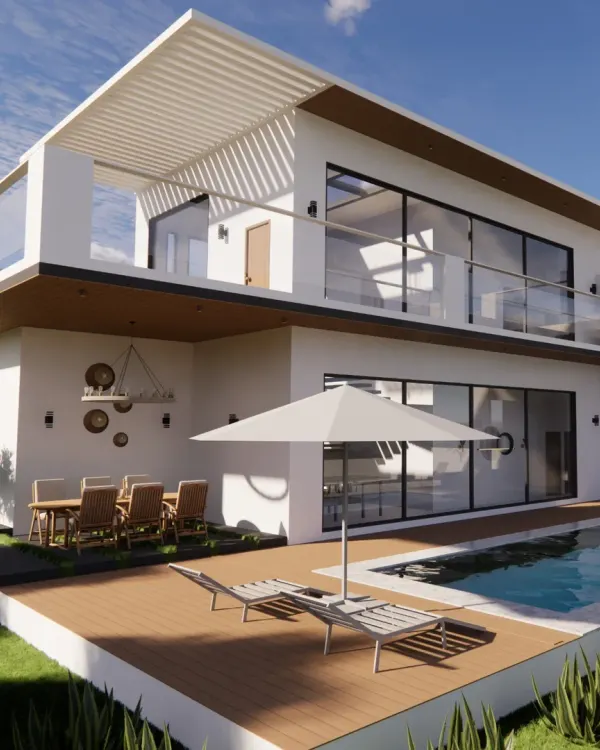 8
8
Featured Architectural and Interior Design Projects
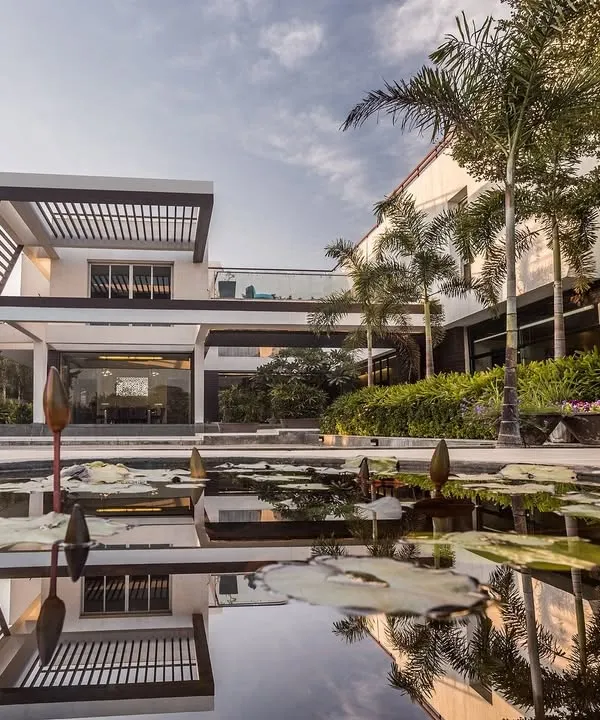 8
8
Our Featured Architectural Projects
 7
7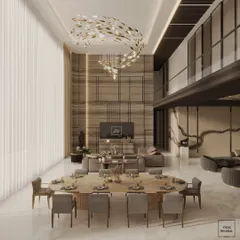
Featured Architectural and Interior Design Projects
 9
9
Featured Architectural Projects and Master Planning
More from Residential Architecture & Design (Large-Scale) by Rushikesh H
More services by Rushikesh H