Our Architectural Design Process: From Concept to Completion
Every great structure begins with a collaborative vision. Here is a look at how my team and I transform ambitious concepts into tangible, functional realities.
Presentation day is always exhilarating. Here, our team and I are presenting our concepts for a new hospitality project to the leadership team from Hyatt Hotel Corporation and our clients from RV Group Nepal.
I was recently invited to speak at the CREDAI National Indian Summit in Nashik. I shared my insights on designing iconic hotels for a global experience, emphasizing that a great hotel is not just about luxury, but about identity.
I had the pleasure of speaking at FOAID 2024 in Delhi, where I discussed the challenges and strategies involved in working on large-scale projects. I believe that to create resilient architecture, we must embrace change and build with foresight.
Another shot from my talk at the CREDAI National Indian Summit. It is always a privilege to connect with incredible minds from the industry and share my philosophy on crafting global hospitality experiences.
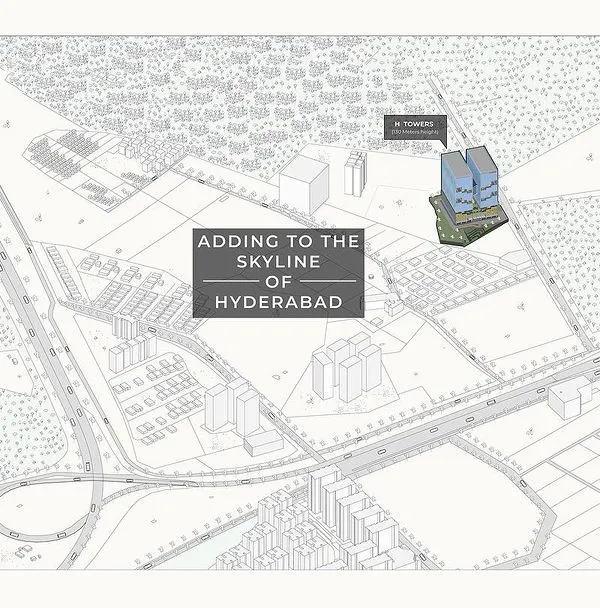
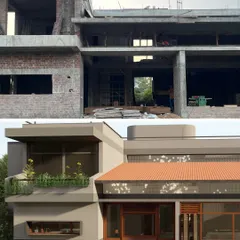
A recent site visit to our Narmada mega-project in GIFT City, Gandhinagar. This image shows the construction in full swing, alongside a render of the completed terrace, giving a sense of how this 30-story commercial landmark is taking shape.
I was thrilled to inaugurate the stunning new showroom for Creanza Tiles in Ahmedabad. Here I am with the team, celebrating the launch of their innovative and high-quality collection of vitrified tiles.
This is Ms. Mahnaz Tafti Kabul, our Director of Interior Design, in a collaborative session with our team. Her hands-on approach and keen eye for color harmony are essential to bringing our interior concepts to life.
A photo from the inauguration of the Creanza Tiles showroom in Ahmedabad. Their focus on hi-tech, innovative designs aligns perfectly with our own commitment to quality and excellence.
Touring the new Creanza Tiles showroom with the team. It is always inspiring to see new materials and designs that can redefine the way we envision surfaces in our projects.
Introducing Architect Salar, one of the bright young talents on our team. A graduate from San Francisco, he brings fresh perspectives and expertise in the latest technology, helping us view buildings as dynamic ecosystems.
About Our Process: From Concept to Completion
When you work with us, you are not just getting a design team. You are getting my direct involvement. I personally walk through your site, sit with you during presentations, and review material selections to ensure the vision we create together on paper is exactly what gets built on-site.
Great architecture requires more than a good idea. It requires a rigorous system to turn that idea into a safe, sustainable, and beautiful structure.
The Discovery Phase
Before a single drawing is made, we start by listening. Whether it is a luxury villa or a commercial hotel lobby, my team and I map out how you live or work. We discuss your needs, your lifestyle, and the story you want your space to tell. This is where we define the brief, ensuring that our architectural design consultancy is tailored specifically to your goals.
Technical Planning
For residential projects, our process includes the creation of 50+ drawing sheets. We move from conceptual sketches to precise civil modification drawings. We plan for structural changes, including merging indoor and outdoor spaces, and develop technical layouts for home automation, lighting, and HVAC systems. We also curate physical mood boards with samples like velvet, veneer, and PVD metal finishes so you can feel the quality of materials before installation.
Material Selection & Furniture
We believe in hands-on sourcing. We accompany you to premium showrooms to select tiles, sanitary ware, and loose furniture. My team also develops custom furniture design plans, working with local artisans to create statement pieces that fit your space perfectly. This ensures that every element, from your kitchen wardrobe to your living room sofa, matches the overall design language.
Construction & Supervision
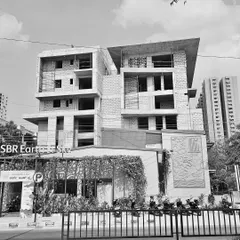
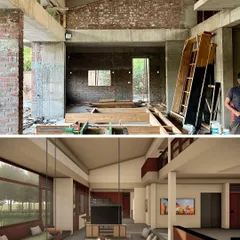
Design is only half the battle. I ensure that the final result matches the 3D renders we provide at the start. I personally conduct 4-6 site inspections per month to manage design fidelity and coordinate with automation, HVAC, and landscape agencies. This keeps the project moving, maintains quality, and allows us to solve problems in real-time as the building takes shape.
Similar work from other experts
Browse through Curated picks from other experts on mytribe
Our Architectural Design Process: From Vision to Reality
 12
12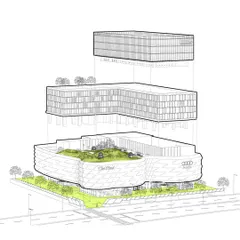
From Concept to Construction: Our Architectural Process
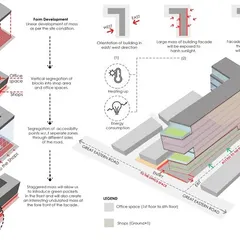
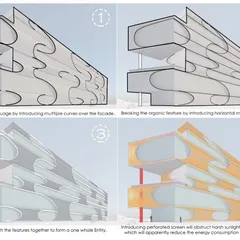
Our Architectural Process: From Concept to Construction
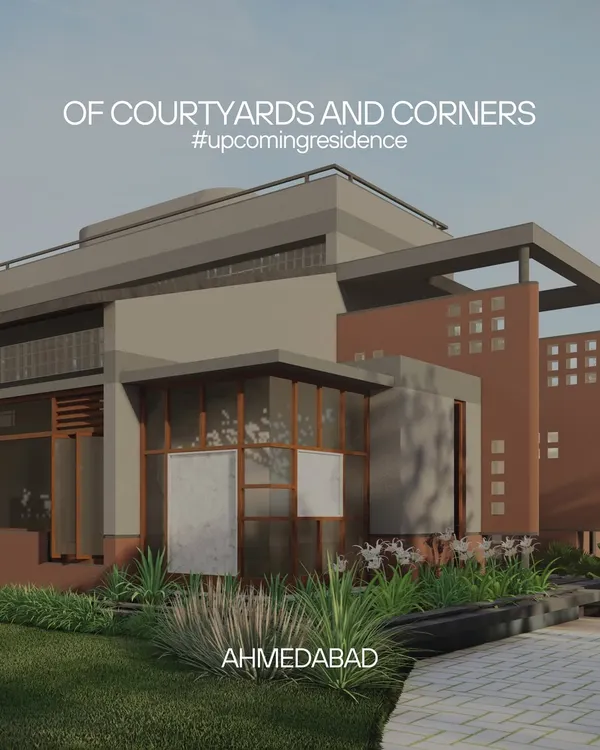 57
57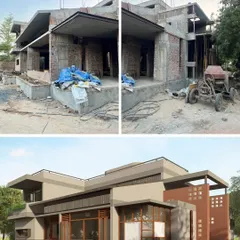
Architectural Design Process: From Concept to Built Reality
 14
14
Our Architectural Design Process: From Concept to Construction
From Concept to Completion: Architectural Design & Execution
More from Interior Design by Reza Kabul
More services by Reza Kabul