The Anagram Ethos: Craft, Detail & Innovation
Architecture is not just about the final structure. For us, the story lives in the technical drawings, the material experiments, and the structural solutions that define our work.
The SWISH bench is our contemporary take on seating, crafted from flexible plywood. Inspired by the fluidity of running water, its elongated, curved sheets create a dynamic and organic form that is both a bench and a sculpture.
Here is the SWISH bench on display at the Dialogues design event. The accompanying board explains the concept and construction process, sharing the story behind the design.
A close-up view of the SWISH bench, highlighting the smooth curves and the rich texture of the wood veneer. The layers of plywood are visible at the edges, revealing the honesty of its construction.
The undulating form of the bench creates interesting negative spaces and a sense of movement, making it a captivating piece from every angle.
Our partners posing with the SWISH bench, a piece that represents our passion for pushing the boundaries of material and form.
Our partner, Vaibhav Dimri, presenting the concept behind the SWISH bench. We believe in sharing the 'why' behind our designs.
This video shows the inspiration and interpretation behind the brick feature wall at the Green Bean Hotel. We translated the geometric patterns of Jaipur's step-wells into a modern, textured architectural element.
The architectural elevation drawing for the step-well inspired brick wall. This shows the meticulous planning required to achieve the complex, layered pattern.
A detailed section drawing showing the construction of the brick wall. It specifies the mortar thickness and layering technique, demonstrating our attention to technical detail.
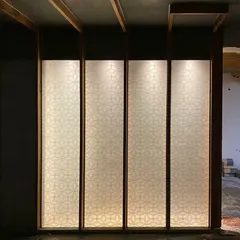
This is a technical drawing for the pivoted wooden louver windows at our Lakewood Residence project. The plan and panel details show the precise engineering behind the aesthetic design.
About The Anagram Ethos: Craft, Detail & Innovation
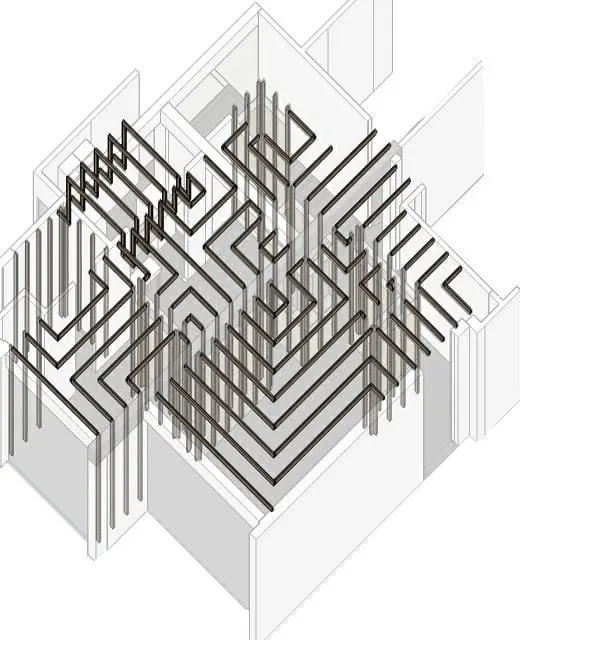
We believe in blurring the lines between structural engineering and interior aesthetics. Take the Outré House, where we designed a sunken seating area that seamlessly integrates with the custom light fixture on the floor below. This isn't just a design choice, it is a structural conversation between levels, connecting spaces through a single, cohesive element rather than treating them as isolated rooms.
Our work is an exploration of material behavior and spatial dynamics. When we approach a project, whether it is a furniture piece like the SWISH bench or a hotel feature wall in Jaipur, we look for ways to push the boundaries of what local materials can do.
For the SWISH bench, we experimented with flexible plywood to mimic the fluidity of water, creating a form that acts as both seating and sculpture. Similarly, our work on the Green Bean Hotel involved translating the geometry of Rajasthan’s step-wells into a modern brick feature wall. These are not merely decorative touches. They require rigorous planning, from mortar thickness to brick layout, ensuring that every detail serves both a functional and visual purpose.
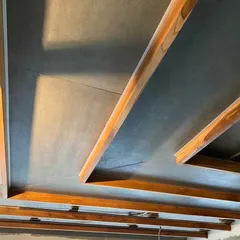
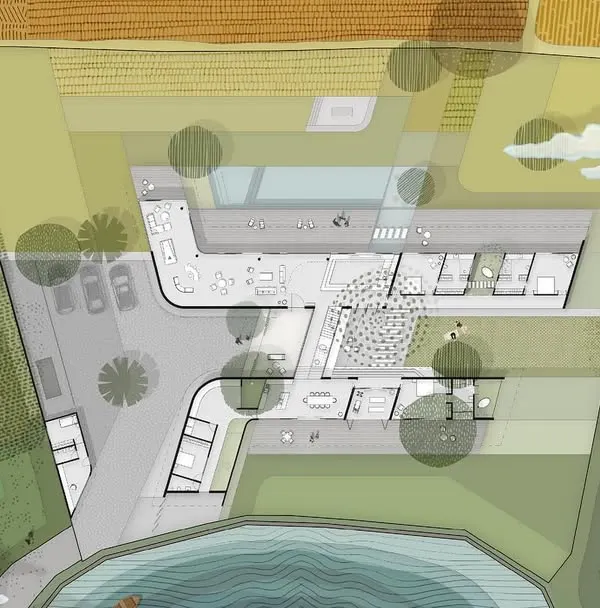
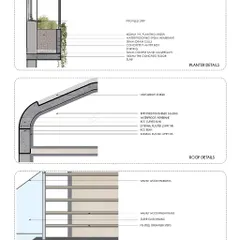
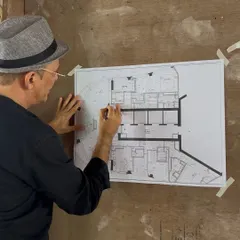
We approach each project as a unique opportunity to challenge conventional building methods. We find value in the handmade, often working directly with craftsmen to realize forms that standard construction might avoid. Our process involves continuous dialogue between our design team and the site reality, ensuring that what we draw is what gets built. We invite you to look closely at these process images, from the technical elevation drawings to the final material finishes, to understand the rigor we apply to every square foot of your space.
Similar work from other experts
Browse through Curated picks from other experts on mytribe
 9
9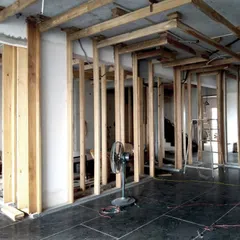
Architecture Design Process and Construction Details
 13
13
Our Architectural Design Process and Philosophy
 58
58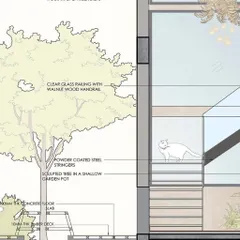
From Concept to Construction: The Architectural Process
Our Design Process: Architecture and Interiors
 13
13
Our Design Process: From Models to Materials
Architectural Design Process: From Idea to Form
More from Interior Design by Anagram Architects
More services by Anagram Architects