Signature Architectural Projects and Design Portfolio
A curated glimpse into our design ethos where local culture, tactile materials, and contemporary architecture converge to create responsive spaces.
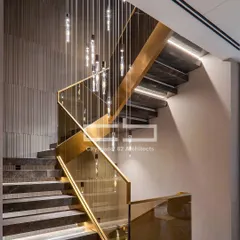
This is the heart of the Cleft House, an award-winning project where we explored the idea of a home as a sculpted monolith. The central atrium, with its helical staircase, is designed to draw in light and connect all levels of the home, creating a dynamic interplay of shared and private spaces.
For the ARKS flagship store, we translated the brand's ethos of simplicity and authenticity into a physical space. The design uses a neutral palette with strategic pops of red, creating a clean, uncluttered environment where the apparel and products are the main focus.
In this Gurugram villa, we designed the living area to be a grand yet inviting double-height space. The focus was on creating a warm, luxurious atmosphere for family gatherings, using a palette of soft tones, natural light, and a statement chandelier that acts as a sculptural centerpiece.
We love the challenge of transformation. This video shows the journey of a farmhouse project from its initial structure to a completed modern home, showcasing how a clear vision and thoughtful design can completely redefine a space.
Our design expertise extends beyond buildings to unique ventures like the Nirvana Cruise in Goa. We crafted sophisticated and minimalist interiors for entertainment, dining, and relaxation, proving that great architecture can float.
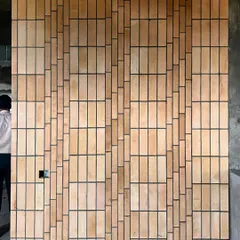
Craftsmanship is central to our work. This feature wall, constructed for the Green Bean Hotel in Jaipur, is a modern interpretation of Rajasthan's historic step-wells, showcasing how traditional concepts can be reimagined through material and form.
This kitchen in our Outré House project demonstrates our love for handmade details and unconventional forms. The curved terracotta brick wall and custom-designed island and chimney hood break away from straight lines to create a space that is both functional and sculptural.
We believe homes should be interactive and joyful. This video highlights some of our favorite staircase designs, including one with an adjacent concrete slide, proving that everyday elements can be turned into moments of delight.
About Featured
Architecture is more than form; it is a conversation between materials and inhabitants. Take the feature wall at the Green Bean Hotel in Jaipur: rather than simply cladding a surface, we reinterpreted the historic Rajasthani step-well as a contemporary, textured brick installation. This is how we work—every material choice, whether it is poured in-situ terrazzo or reclaimed steel girders, is purposeful, chosen not just for aesthetics but for how it shapes your daily experience.
Our practice at Anagram Architects is rooted in the belief that design should connect with its context. Whether we are working on a private residence in the NCR or a unique commercial venture in Goa, we look for ways to blur the boundaries between the built environment and nature.
Residential & Private Spaces
Projects like the award-winning Cleft House demonstrate our exploration of the home as a sculpted monolith. We focus on spatial planning that encourages interaction, using elements like helical staircases to draw in light and connect different levels. We believe that your home should be a registry of your aspirations—not a generic template. Our residential designs, including the Outré House, emphasize the value of handmade construction, moving away from rigid lines to embrace fluid forms.
Commercial & Hospitality Design
For commercial projects like Perch in Khan Market or the Nirvana Cruise in Goa, we apply a different lens. We deconstruct the brand's ethos into physical space. At Perch, we repurposed steel girders to create a skylight, allowing the tree canopy to become part of the interior experience. Similarly, our design for the ARKS flagship store prioritizes a neutral palette with strategic color accents, ensuring the product remains the focus.
Our Process
We are naqshaybaaz—master planners—who enjoy pushing the boundaries of what is expected. From custom concrete slides that add a moment of playfulness to home staircases, to sophisticated automation systems that handle lighting and climate, our goal is to build spaces that feel alive. We engage in a dialogue with our clients, moving from initial mood boards and 3D renders to the final, finished build. If you are looking for design that respects your local climate while challenging conventional aesthetics, let us start a conversation.
Similar work from other experts
Browse through Curated picks from other experts on mytribe
 8
8
Featured Architectural Projects and Design Work
 8
8
Featured Architectural Projects & Spatial Design
 8
8
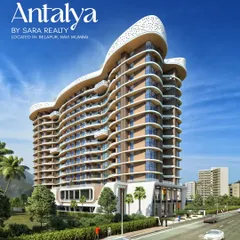
Our Signature Architectural Projects
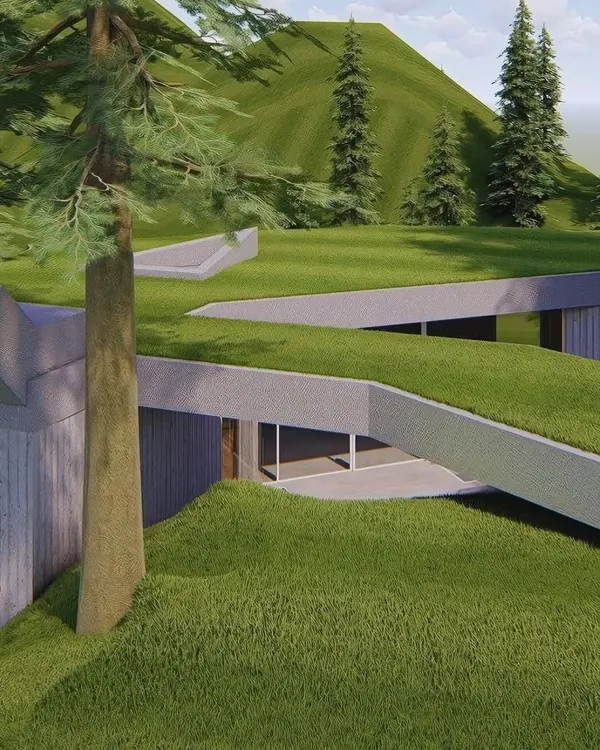 8
8
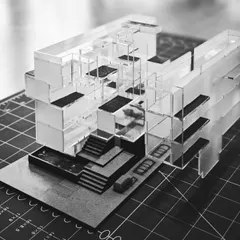
Signature Architectural Projects and Design Philosophy
 8
8
Our Signature Architectural and Interior Design Work
 7
7
Our Signature Architectural Projects
More from Interior Design by Anagram Architects
More services by Anagram Architects