Residential Architecture and Interior Design
Creating homes that reflect your story, rooted in local culture and climate. We focus on natural light, material honesty, and functional living.
The sculptural staircase of the Cleft House is more than a means of circulation; it's a centerpiece that connects the family across different floors. The flowing form, crafted from wood and white plaster, contrasts with the dark marble and raw concrete textures of the home.
The Cleft House was designed as a breached monolith, with internal balconies and glazed voids that create visual connections across the home. This view from an upper level looks down into the central atrium, highlighting the verticality and layered nature of the space.
A view from the top of the Cleft House shows the spiraling light fixture, which mimics the form of the staircase below. This detail emphasizes the vertical axis of the home and adds a touch of artistic elegance to the rugged architectural shell.
This video tour of the Villa at Palm Springs captures the essence of the home's design. We focused on creating interconnected, light-filled spaces that cater to a multi-generational family, blending luxury with everyday comfort.
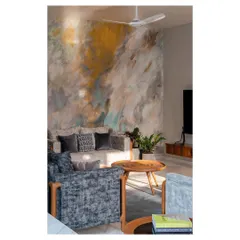
The living area in the Palm Springs Villa is designed for comfort and conversation. We used a combination of plush sofas in neutral and olive green tones, set against a backdrop of warm, ambient lighting and double-height windows to create a sophisticated yet welcoming family space.
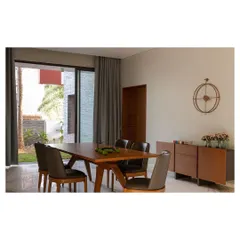
The dining space in the Palm Springs Villa is centered around a stunning marble table. We paired it with elegant wood and green upholstered chairs to create a connection with nature, making it a perfect setting for shared meals.
We created a modern 'baithak' or family seating area in the Palm Springs Villa, featuring a classic wooden daybed. This space is designed for informal gatherings, blending traditional Indian living concepts with contemporary aesthetics.
A close-up of the 'baithak' daybed, showcasing the clean lines of the woodwork and the vibrant cushions that add a pop of color. This space is a perfect example of how we tailor each area to the family's lifestyle.
The seating arrangement in the Palm Springs Villa features a mix of materials, including cane and wood. This combination adds texture and a touch of classic elegance to the modern interior design scheme.
This video highlights the study and lounge area in the Palm Springs Villa, a space designed for relaxation and reading. The use of rugged stone cladding and warm wood flooring creates a cozy, den-like atmosphere.
About Bespoke Residential Spaces
We do not believe in layout templates. When designing a home, we look at the specific way your family gathers. This might mean integrating a traditional 'baithak' into a modern villa, or reconfiguring a narrow plot like our Cleft House project to allow light to penetrate every level. Our role is to translate your lifestyle into a spatial narrative before a single brick is laid.
Our design process begins with understanding the human dynamic within your walls. Whether you are transforming a villa in Palm Springs or building a home from the ground up in Delhi, our work focuses on the intersection of your habits and your environment. We move away from the common trend of surface-level styling to prioritize structural integrity and material honesty.
The Process
We begin with mood boards and 3D renders, allowing you to walk through your space before construction starts. This ensures that every element—from the marble table in your dining area to the lighting in your study—serves a function and fits the scale of your rooms. We take full responsibility for the execution, coordinating with contractors and craftsmen to ensure the vision translates accurately into the built form.
Material Experiments
Our projects often feature a mix of tactile materials that age well. You will find us using poured in-situ terrazzo, exposed brick, and custom woodwork. We enjoy pushing the boundaries of what a residence can be, such as creating internal balconies in narrow plots or using light fixtures that mimic the form of your central staircase. Our design ethos is about creating a harmonious relationship between the indoors and outdoors, ensuring that your home breathes and feels like a sanctuary, not just a structure.
Similar work from other experts
Browse through Curated picks from other experts on mytribe
 5
5
Residential Architecture: Designing Timeless, Personal Homes
 68
68
Residential Sanctuaries: Homes Designed Through Dialogue
 17
17
Residential Sanctuaries: Architectural Homes and Apartments
 8
8
Impactful Interior Design Projects in Delhi
 39
39
Custom Residential Architectural Design
 25
25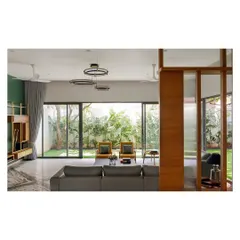
Modern Residential Architecture and Interior Design
More from Interior Design by Anagram Architects
More services by Anagram Architects