Modern Heritage and Biophilic Interior Design in Bengaluru
We blend classic architectural grace with modern, climate-conscious living. Explore our approach to creating homes that feel as grounded as they are elegant.
This staircase in our Courtyard Glasshouse project is the heart of the home. We designed it around an indoor garden, allowing dappled sunlight to filter through the space, creating a living connection between the interiors and the natural world.
An arched entryway we designed for the Bangalore Club. This detail is central to our modern heritage approach, blending classic architectural forms with clean, contemporary execution to create a sense of timeless welcome.
In the living room of our 'Modern Royale' residence, we used a large slab of bookmatched marble as a centerpiece for the media wall. This choice highlights our focus on using luxurious, natural materials and sophisticated lighting to create spaces that feel both grand and intimate.
We believe even small corners can be powerful. For the ALTURA project, we created this tranquil indoor garden beneath a floating staircase, transforming a transitional space into a moment of zen and natural beauty.
A closer look at the vanity area in the Bangalore Club's ladies' washroom. We combined warm wood cabinetry, modern rounded mirrors, and a vibrant patterned tile backsplash to create a space that feels fresh, elegant, and rooted in heritage.
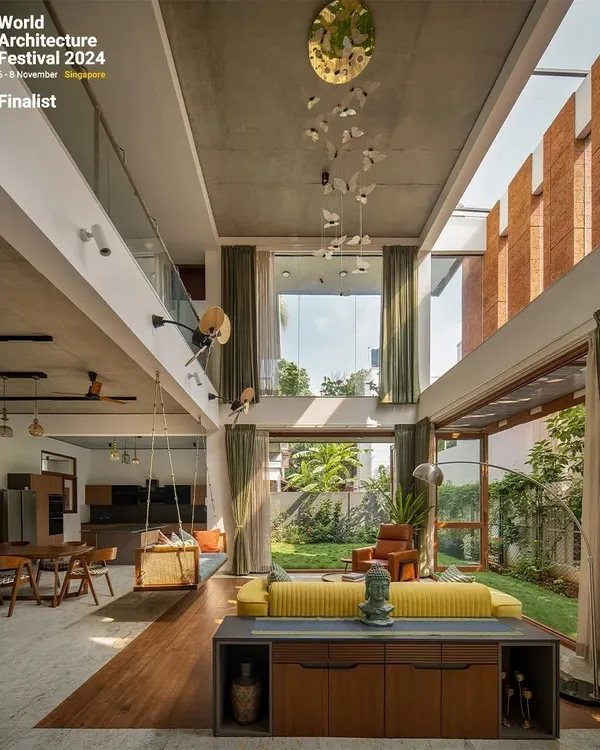
The living area of the Courtyard Glasshouse at dusk. The double-height glass walls dissolve the boundary between inside and out, while our carefully planned ambient and feature lighting creates a warm, inviting atmosphere for the evening.
This transition space at the Bangalore Club features a custom heritage-inspired wallpaper, an elegant arched mirror, and integrated planters. It demonstrates our approach to making every part of a building, including hallways, a thoughtful and beautiful experience.
This shows our material and design intent for the ladies' washroom at the Bangalore Club. We specify every detail, from the matte beige vitrified tiles to the art leather seating, ensuring a cohesive and high-quality finish that balances aesthetics with durability.
About Featured
Our design process goes beyond visuals. Whether we are reimagining a heritage space or planning a new biophilic home, we start with passive cooling strategies and local materials. We do not just decorate. We structure your home to breathe, using cross-ventilation and natural light to ensure your space remains comfortable throughout Bengaluru’s changing seasons.
We believe a space works only when it respects its context. In projects like the Courtyard Glasshouse, we use double-height volumes and indoor gardens to connect interiors with the outdoors, achieving passive cooling without relying solely on mechanical systems. For heritage renovations, such as our work at the Bangalore Club, we honor the original character. We retain arches and legacy textures while updating the functionality to meet modern standards.
Our turnkey apartment fit-outs in Bengaluru follow a similar ethos. We prioritize durable, marine-grade plywood and natural stone cladding to create interiors that last. We are deeply involved from the initial sketch to the final site execution, ensuring that the finished home matches the original vision. Whether it is a luxury villa renovation involving structural civil changes or a refined apartment interior, our focus remains on materials that age gracefully and layouts that flow intuitively.
Similar work from other experts
Browse through Curated picks from other experts on mytribe
 10
10
Our Architectural Design Journey: Featured Projects and Philosophy
 8
8
Featured Architectural Projects and Design Work
 8
8
Featured Residential Architecture Projects in Bengaluru
 8
8
Sustainable Architectural Design & Nature-Inspired Interiors
 7
7
Featured Architectural & Interior Design Projects
 8
8
Featured Architectural & Interior Design Projects
More from Interior Design by Amalgrain Studio
More services by Amalgrain Studio