ALTURA Residences: Elevated Modern Living
We designed ALTURA to be more than just a home. By combining biophilic principles with clean, structural lines, we created a living space that feels connected to the sky and the local landscape.
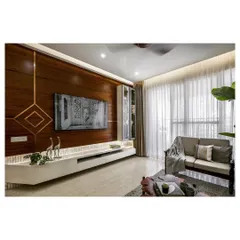
The living room at ALTURA is defined by a feature wall with earthy, textured panels and integrated shelving. The large sectional sofa and warm, layered lighting create an inviting space for relaxation and socializing.
A sunken lounge area in the ALTURA residence, surrounded by indoor plants. This design creates an intimate, cozy gathering spot that is seamlessly integrated with the home's biophilic elements.
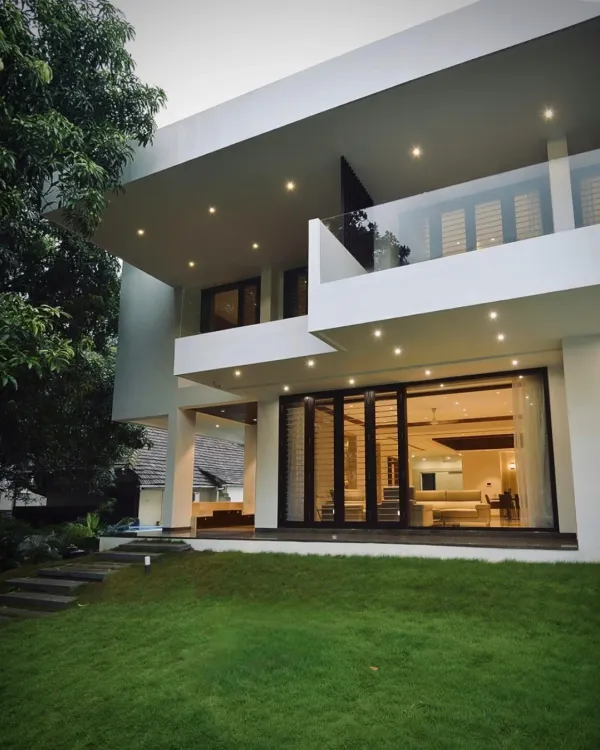
This living space at ALTURA opens up to the outdoors through large glass doors. The interior design uses a neutral palette and natural materials to maintain a strong connection with the exterior view, even at night.
The dining area in the ALTURA project is bright and airy, with a bold abstract painting and a vibrant rug adding color and personality. The design is clean and modern, perfect for both family meals and formal dining.
A serene seating area within a bedroom at ALTURA. We used a mix of modern and mid-century inspired furniture, soft textiles, and focused lighting to create a perfect corner for reading and unwinding.
This bedroom design for ALTURA features a textured concrete-finish wall panel behind the bed. A long wooden ledge acts as a continuous headboard and display shelf, adding warmth and a strong horizontal line to the space.
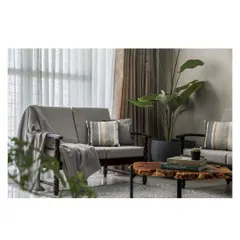
Another view of a seating area in an ALTURA residence. The combination of a comfortable sofa, minimalist artwork, and carefully placed plants creates a space that feels curated yet livable.
The ground floor plan for an ALTURA residence. The layout shows a clear division between the family living spaces and the more formal living and dining areas, with a strong connection to the outdoor landscape.
The first-floor plan, detailing the arrangement of bedrooms and a central family lounge. Each bedroom is designed as a private suite with its own attached toilet, ensuring comfort and privacy.
The second-floor plan for ALTURA includes a home theatre and a large terrace. This level is designed for entertainment and leisure, providing dedicated spaces for recreation.
About ALTURA Residences: Elevated Modern Living
In the ALTURA project, our focus was on managing the relationship between indoor privacy and outdoor openness. We used floor-to-ceiling glazing and strategically placed courtyards to ensure each living space captures natural daylight without excessive heat gain, maintaining a consistent, passive cooling effect throughout the day.
The ALTURA project serves as a case study for our approach to modern residential living in Bengaluru. We moved away from standard apartment planning to prioritize the flow of air and light, ensuring every zone functions as an extension of the local environment.
The layouts feature a clear separation between public and private zones. The ground floor acts as a shared space, with the living and dining areas organized around a central axis that connects to the landscape. On the upper floors, we focused on privacy and quietude, using textured concrete panels and wooden joinery to soften the hard surfaces typically associated with luxury homes.
Biophilic integration was non-negotiable here. We incorporated built-in planters and green buffers that act as both visual screens and natural cooling agents. By using local materials like stone and responsibly sourced timber, the interiors feel grounded rather than staged. This approach allows for a reduction in long-term energy costs while significantly improving indoor air quality.
Similar work from other experts
Browse through Curated picks from other experts on mytribe
 8
8
Featured Architectural Projects and Modern Home Designs
 8
8
Modern Luxury Residential Architecture and Custom Interior Design
 16
16
Elegant Residential Interiors and Private Amenities
 8
8
Featured Architectural Projects and Modern Home Designs
 6
6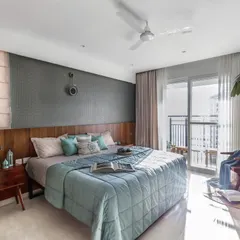
Contemporary Apartment Living Interiors in Bengaluru
 25
25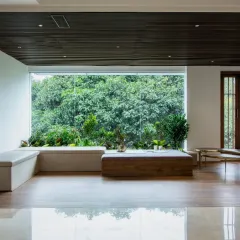
Architecture in Nature's Embrace
More from Interior Design by Amalgrain Studio
More services by Amalgrain Studio