Architectural Design & Landmark Projects
From high-rise residential towers to institutional landmarks, we blend modern architectural forms with traditional Indian wisdom to create spaces that define their surroundings.
From 3D render to reality, this video shows the construction of the largest glass dome in Mumbai for the Arihant Aspire project. This 13-meter wide dome encloses a three-story high reception lobby, creating a monumental entrance.
A ground-level view from inside the completed Arihant Aspire clubhouse lobby. The intricate marble flooring pattern mirrors the stained-glass design of the dome above, creating a harmonious and awe-inspiring space.
Looking down from the upper level of the Arihant Aspire clubhouse. This perspective shows the beautiful geometric patterns of the marble inlay flooring, which serves as a centerpiece for the entire rotunda.
A view down the corridor leading into the clubhouse rotunda at Arihant Aspire. The reflection of the colorful dome on the polished floor creates a dynamic and ever-changing visual experience.
Our presentation board for the Arihant Aspire clubhouse dome. It details the project from aerial views and interior renders to structural sections and glass panel profiles, outlining the entire design and construction strategy.
A 3D render of a suite room in Jharkhand Bhawan, designed in association with Urban Analysis & Solutions. The design blends contemporary comfort with cultural motifs, reflecting the building's role as a symbol of the state's identity.
Another suite room visualization for Jharkhand Bhawan. This design features a larger layout with distinct living and sleeping areas, decorated with traditional Indian art and modern furnishings.
The conference room design for Jharkhand Bhawan. The space is envisioned with modern technology and lighting, balanced by classic wall moldings and portraits that add a sense of history and dignity.
A render of the luxurious entrance lobby for 'The Legacy', a premium residential tower in Nagpur. The design features a grand staircase, marble-clad walls, and crystal chandeliers to create an unforgettable first impression.
Introducing Shreeji Divine, a 48-storey luxury residential superstructure in Kharghar. This walkthrough video showcases the tower's impressive scale, along with its amenities like a swimming pool, yoga hall, and indoor play area.
About Architectural Design & Landmarks
When we design a landmark, we do not just look at the facade; we obsess over the experience of moving through the building. For our Arihant Aspire clubhouse, for example, we engineered a 13-meter glass dome specifically to balance internal volume with natural light. We handle the structural complexity and the 3D detailing, so the final building feels as grand as the initial concept.
Our architectural approach is about creating a dialogue between the site and the structure. Whether we are planning a high-rise residential tower in Navi Mumbai or an institutional building like Jharkhand Bhawan in Vashi, we start by listening to the site's story. We move from initial napkin sketches to full 3D modeling and site execution, ensuring that the design intent is never lost in translation.
We integrate traditional elements—like jalis for passive cooling or arched motifs—into modern structural frames. This is evident in our work with diverse clients, where we prioritize functional planning alongside aesthetic impact. In our institutional projects, we focus on creating symbols of identity that are dignified yet contemporary. In high-rise residential design, we prioritize the 'landmark' factor, creating entrance lobbies and superstructures that change the city skyline. We do not believe in one-size-fits-all layouts; every project gets a tailored strategy that optimizes volume, light, and movement.
Similar work from other experts
Browse through Curated picks from other experts on mytribe
 8
8
Our Featured Architectural Projects
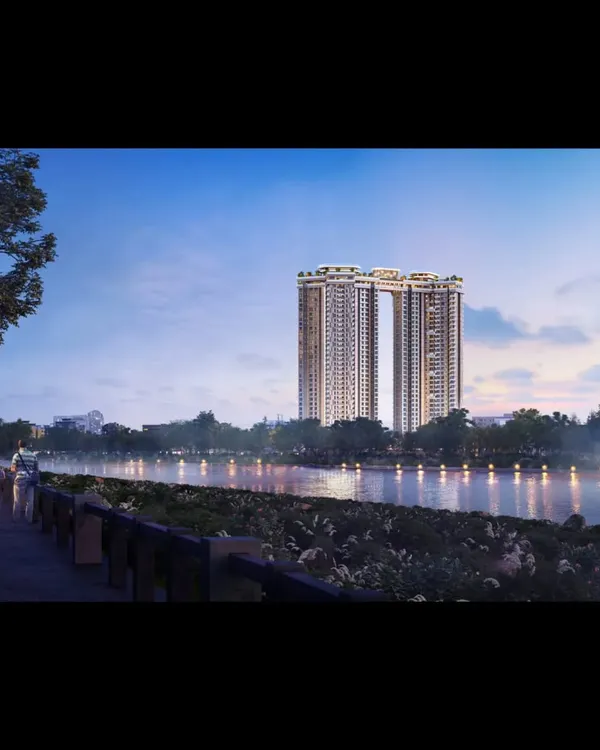 17
17
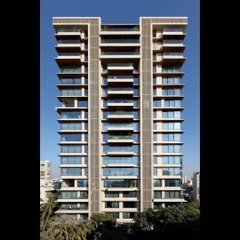
High-Rise Residential Tower Architecture & Master Planning
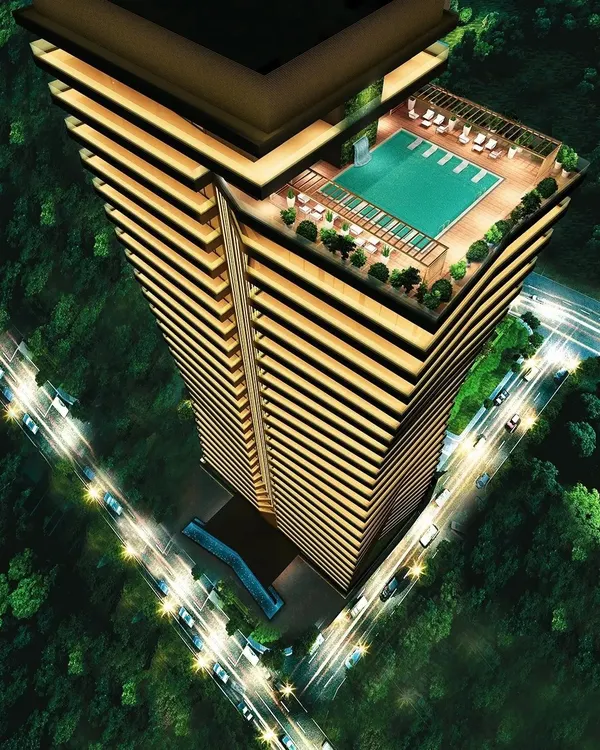 10
10

High-Rise Architecture Design and Planning
 18
18
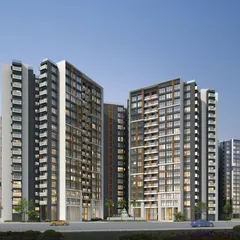
Signature High-Rise Residences
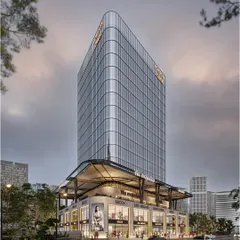
Landmark Commercial & Urban Architecture
 8
8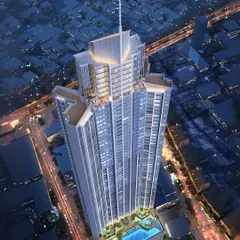
Landmark Architectural Projects and Master Plans
More from Interior Design by A Cube Architects
More services by A Cube Architects