Our Featured Architectural Projects
A selection of our most significant work, ranging from modern urban towers to serene cultural retreats, all grounded in our philosophy of Ideas, Ideation, and Identities.
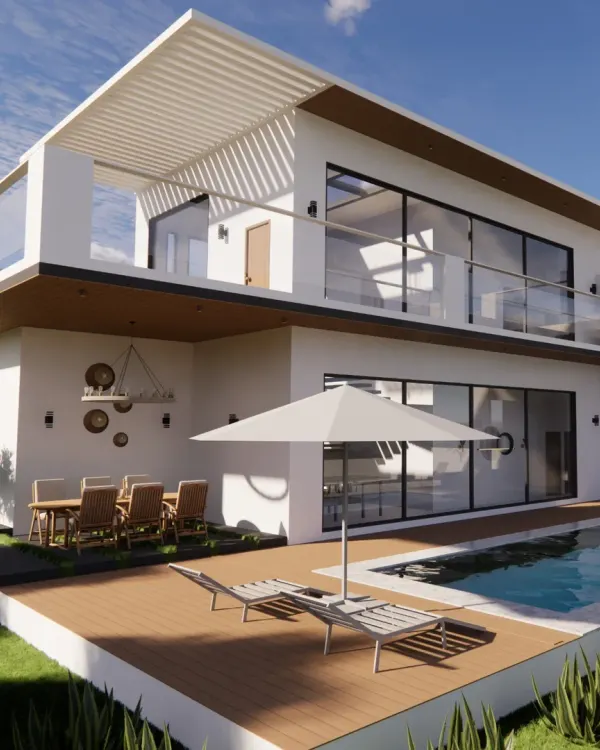
Our Abhyudaya villa in Ahmedabad exemplifies climate-responsive modernism. The design features a floating white mass with scooped hollows to create dynamism, while a central courtyard and a surrounding water body establish a comfortable micro-climate, seamlessly integrating the home with its environment.
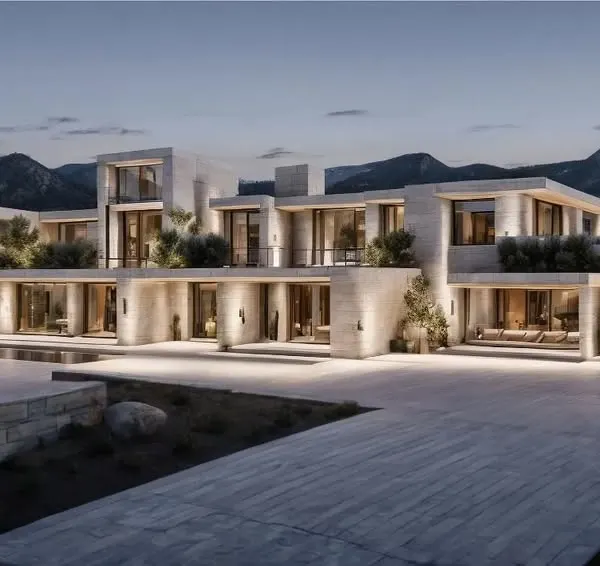
This ongoing project in Virginia, USA, is a 30,000 sq. ft. vastu-compliant villa on a five-acre plot. The design merges contemporary Indian architectural principles with the natural landscape, featuring column-free spaces, daring cantilevers, and a central courtyard to connect residents with the changing seasons.
A render of the Jain Upashray in Vile Parle, Mumbai. This design is a modern interpretation of cultural heritage, drawing inspiration from the Sammed Shikharji Jain Temple. The illuminated facade at night highlights its intricate details and establishes it as a spiritual landmark.
A commercial tower in Thane, designed to be modern, elegant, and sharp. As dusk settles, the building's facade glass blends with the sky, while integrated vertical light strips create a striking ambiance, accentuating its strong presence in the urban landscape.
This vibrant lounge in a New Delhi residence was designed as a lively entertainment area. The space features eclectic Paola Lenti furniture set against concrete and rust-finished walls, with a retractable roof that creates a seamless connection to the outdoors for an open-air experience.
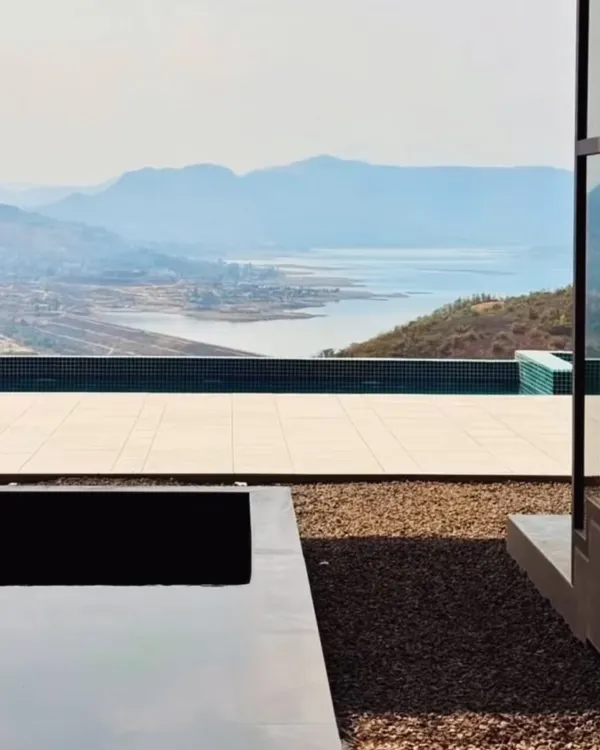
A serene balcony view from the Modi Yoga Retreat, a boutique hotel we designed in Rishikesh. The space is crafted to offer a peaceful escape, with unobstructed views of the Ganges and the surrounding mountains, perfectly embodying a place for relaxation and meditation.
The facade of DLH Legacy in Mumbai showcases a distinct architectural style. The elegant curves of the balconies create a chic and luxurious ambiance, lending the residential building a unique identity that stands out against the city skyline.
This video showcases the journey of our 'STELLAR 8' villa scheme in Lonavala from an initial architectural sketch to the final built form. It demonstrates how we translate a conceptual vision into a tangible reality, maintaining the integrity of the design throughout the construction process.
About Featured
We do not believe in a one-size-fits-all approach. Whether we are designing a 30,000 sq. ft. villa in Virginia or a culturally significant community space in Mumbai, our process remains consistent: we stay involved from the initial sketch to the final construction. You will see this in our work, such as the 'STELLAR 8' villa scheme in Lonavala, where we bridge the gap between architectural renders and the reality of the site to ensure the final structure honors the original vision.
Our portfolio is a reflection of 25 years of practice, balancing the demands of high-end residential architecture with the complexities of commercial and hospitality design. We view every site as a new narrative, blending modern structural concepts—like daring cantilevers and column-free spaces—with context-specific needs such as micro-climate analysis and Vastu compliance.
Our Design Methodology
Our 'Featured' collection showcases our versatility:
- Modernist Residential: Projects like the Abhyudaya villa in Ahmedabad demonstrate our focus on climate-responsive design, utilizing central courtyards and water bodies to naturally cool the interiors.
- Cultural & Institutional: The Jain Upashray in Vile Parle is a prime example of how we translate heritage and philosophy into contemporary forms, creating spaces that serve both spiritual and community functions.
- Commercial & High-Rise: We apply the same rigor to urban developments, focusing on efficient FSI usage, signature facades, and creating iconic silhouettes that define city skylines, as seen in our Thane commercial project.
The KNS Process
We move beyond just aesthetic appeal. Our work includes rigorous technical documentation—from GFC drawings to MEP coordination—ensuring that the design integrity is maintained throughout the construction phase. By integrating elements like vertical gardens, retractable roofs for indoor-outdoor connectivity, and sustainable material selection, we aim to create architecture that is not only visually compelling but also functional and enduring.
Similar work from other experts
Browse through Curated picks from other experts on mytribe
 8
8
Our Signature Architectural Projects
 10
10
Featured Architectural Projects and Design Philosophy
 8
8
Featured Architectural Projects: Our Design Philosophy
 8
8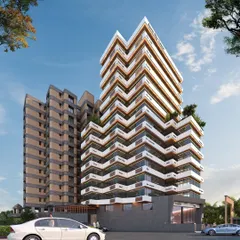
Featured Architectural and Interior Design Projects
 8
8
Featured Architectural Projects and Design Work
 10
10
Featured Architectural Designs and Interior Projects
More from Architectural Design by KNS Architects
More services by KNS Architects