Landmark Commercial & Urban Architecture
We craft commercial landmarks that define skylines while respecting the urban fabric. Our approach merges structural precision with environmental sensitivity to create spaces that resonate with both their occupants and the city.
This video showcases the Capital Square commercial building, a modern structure with a glass curtain wall and a distinctive section of vertical metal fins. The design integrates rooftop greenery, blending contemporary aesthetics with sustainable principles.
A video montage of the "One Good Earth" commercial complex, showing its multi-level design with open terraces and stone cladding. The structure is designed to be a vibrant hub for retail and community engagement.
The Horizon Tower is a testament to modern architectural prowess, featuring a striking glass facade and a dynamic silhouette. It is designed to be a landmark of urban sophistication and contemporary design.
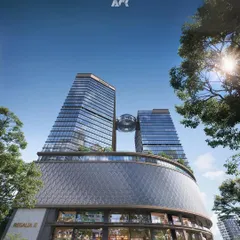
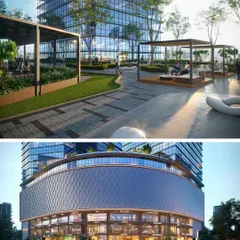
A symphony of steel and glass, Horizon Tower rises as a beacon of modern architecture. The design combines a sleek glass tower with a multi-level retail podium, creating a vibrant mixed-use development.
Clean lines, geometric shapes, and a focus on natural light define the architectural language of Horizon Tower. The rounded corners of the glass facade give it a soft yet imposing presence on the skyline.
A technical view showing the wireframe and final render of the Horizon Tower's facade. This highlights the precision and complexity involved in creating the seamless, curved glass exterior.
This commercial building, Capital Square, features a volumetric design with a distinctive metal screen covering one section. The design harmonizes modern aesthetics with sustainable elements, creating a visually captivating urban landmark.
A contemporary architectural masterpiece, Capital Square features a dynamic facade with curtain walls and integrated greenery. The striking balance of glass and metal sets new standards in urban design.
This architectural marvel merges contemporary design with sustainable elements. The striking glass facade is complemented by vibrant greenery, embracing natural light and promoting energy efficiency.
This commercial facade is an example of contemporary architecture with modern materials. Expansive glass fenestrations offer transparency, while sleek cladding and bold branding for luxury retailers create a refined and upscale look.
About Commercial & Urban Landmarks
Our commercial practice centers on the technical rigour of facade engineering and volumetric planning. We do not just build tall; we design responsive skins that manage solar heat gain, utilize high-performance glazing systems, and integrate vertical greening to ensure the structure breathes with the city, rather than imposing upon it.
Architecture in the urban context requires a delicate balance between iconic form and functional reality. At Cityspace 82, we view every commercial project, from retail complexes to high-rise towers like Horizon Tower, as an opportunity to create a dialogue between the building and the street.
Our design process for commercial landmarks begins with a deep study of solar orientation and shadow analysis. This ensures that features like glass curtain walls and metal screens are not merely aesthetic choices, but performative elements that keep interiors naturally cool and illuminated. We prioritize volumetric massing, using cantilevered blocks and punctured planes to break the monotony of a skyline, creating structures that reveal different facets as you move around them.
We bridge the gap between design concept and built reality through meticulous technical documentation. Our GFC (Good for Construction) drawings cover everything from complex structural coordination for column-free spans to detailed facade cladding specifications. We also focus on the ground plane, designing retail podiums and entrance zones that encourage community engagement and pedestrian flow. By integrating biophilic elements such as vertical gardens and terrace landscaping into the high-rise typology, we ensure that urban density does not come at the cost of human comfort. Whether working with parametric forms or clean geometric minimalism, our goal is to deliver commercial projects that are as profitable and efficient for the owner as they are visually arresting for the city.
Similar work from other experts
Browse through Curated picks from other experts on mytribe
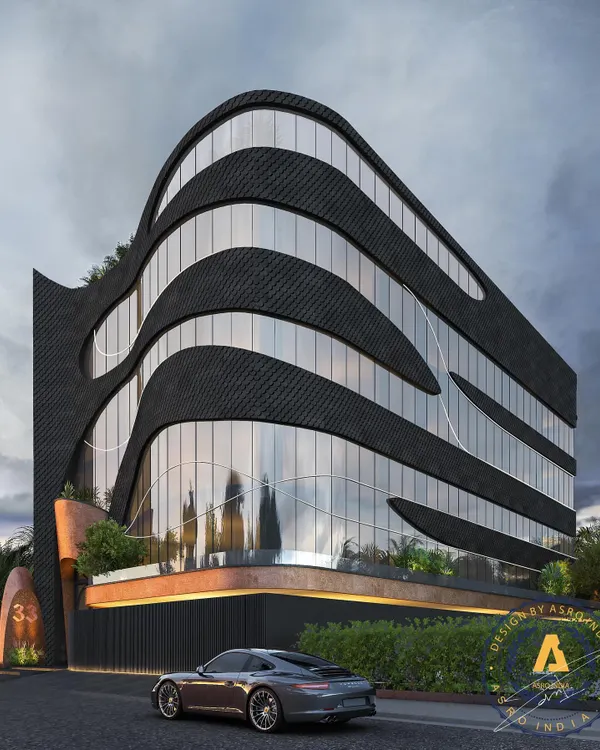 13
13
Commercial & Hospitality Architectural Projects
 20
20
High-Rise and Commercial Architecture
 21
21
Commercial & Mixed-Use Architectural Design Services
 14
14
Urban Architecture and Facade Design
 6
6
Commercial Architecture and Modern Office Design
 42
42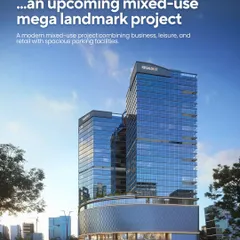
Innovative Commercial & Mixed-Use Hubs
More from Architectural Design by Cityspace’82 Architects
More services by Cityspace’82 Architects