Corporate & Office Interior Design
Your office is the physical home of your brand. We design workspaces that balance professional dignity with the practical flow your team needs to perform.
The final reveal of a modern office interior. This walkthrough showcases the master cabin, a sleek conference room, and custom design elements like the gold-finished shelving unit, all designed to create a powerful and sophisticated corporate environment.
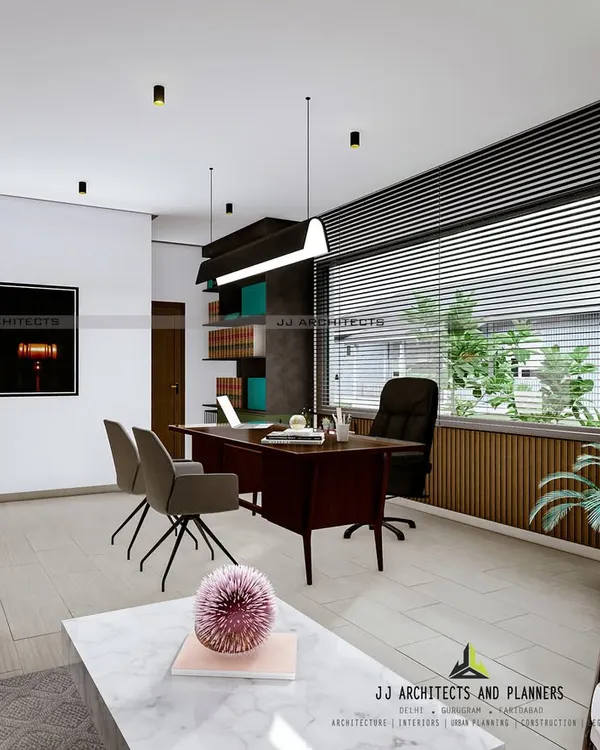
The executive cabin for Mr. Mohammad Siraj of Sun Group, featuring a minimalist marble desk set against rich wood paneling. The design balances natural light from the large window with modern, sculptural overhead lighting.
A detail of the plush seating in Mr. Siraj's cabin, set against a dramatic marble wall. The contrast between the soft fabric, the polished stone, and the warm wood creates a sense of understated grandeur.
A wider view of an executive cabin at the Sun Group office. The space is designed for both work and meetings, with a clean, solid-surface desk and comfortable seating, all framed by a stunning view.
A 3D render of the conference room designed for Jharkhand Bhawan in Vashi. The design incorporates formal elements like wall paneling and linear lighting with warm wooden bookshelves to create a dignified and functional meeting space.
The completed office for Mr. Piyush Tak, showcasing the central workstation area, a private cabin with a backlit onyx feature wall, and a lounge area with unique hanging planters. The design prioritizes both aesthetics and functionality.
This video compares the 3D visualization with the on-site progress of a central workstation. It demonstrates how we translate our digital plans into reality, ensuring the final lighting and layout match the original vision.
Work-in-progress at an office interior project, showing the installation of ceiling elements and partitions. This behind-the-scenes look also gives a sneak peek of the 3D render for a unique lounge area with hanging planters.
A teaser of the completed office interiors for Urban Analysis & Solution. The video highlights the reception area, backlit wall panels, and a glimpse of the main workspace, setting the stage for the full reveal.
A time-lapse showing the 7-day transformation of our own meeting room. This quick renovation project expanded the space and updated the finishes to create a better, more collaborative workspace for our team.
About Corporate & Office Design
A productive office isn’t just about the aesthetics of the reception desk; it’s about acoustic management and workflow. In our corporate fitouts, we prioritize zoning—using a combination of modular grid ceilings for workstation areas and solid partitions for private cabins—to ensure your team can collaborate openly without disturbing the focus required in executive spaces.
We view an office not just as a workplace, but as the engine of a company's culture. Whether we are transforming a commercial unit in CBD Belapur or Vashi, our design process starts by mapping the operational hierarchy of your business. We don't believe in one-size-fits-all layouts.
For executive cabins, we focus on authority and calm. We often introduce high-end finishes like Italian marble floors, veneer-clad walls, and sculptural lighting to create a setting that is impressive yet comfortable for high-stakes meetings. Conversely, for staff areas, we shift our focus to efficiency. We design modular, ergonomic linear workstations that encourage interaction while maintaining organized boundaries.
We also pay close attention to the layers of light: COB track lights for focused task areas and warm coves for ambiance, which reduces eye strain during long hours. Branding is integrated directly into the architecture—we often design reception backdrops using backlit stone or metallic accents that make a statement the moment a client walks in.
Beyond the visuals, we handle the rigorous technical requirements of a commercial fitout. This includes complete electrical re-routing, HVAC adjustments, and installing toughened glass partitions that open up space without sacrificing privacy. We understand that construction downtime is expensive, so our execution is planned to be clean, systematic, and aligned with your move-in timeline. Our goal is to build an environment where the professional rigor of your company meets the comfort of a well-planned home.
Similar work from other experts
Browse through Curated picks from other experts on mytribe
Corporate and Office Interior Design
 50
50
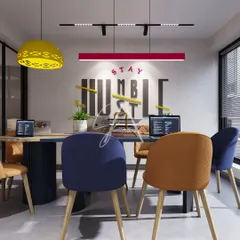
Modern Office & Corporate Interior Design
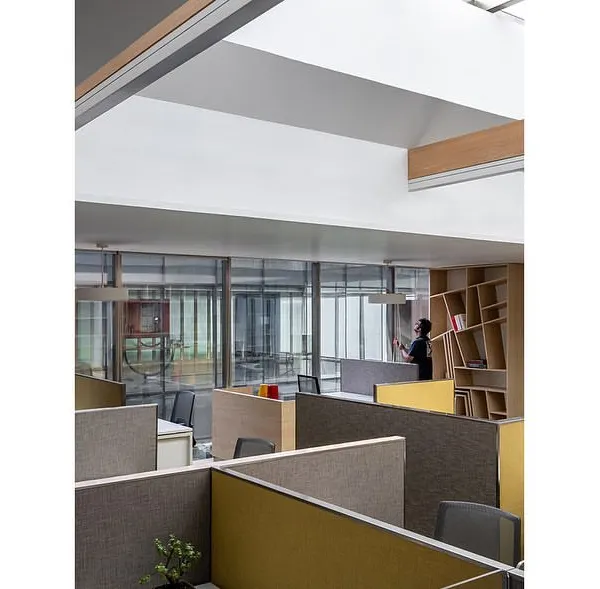 28
28
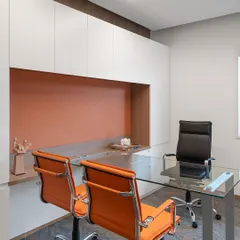
Modern Corporate Workspaces Design
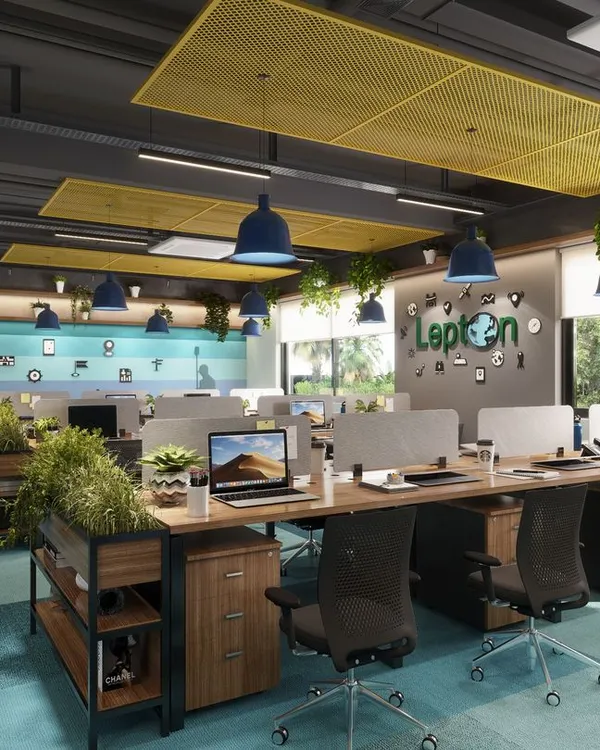 4
4
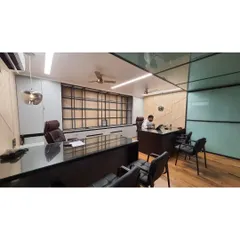
Branded Corporate Interiors for Modern Workspaces
Modern Office Interiors Designed for Productivity
 6
6
Productive Office & Workspace Design
More from Interior Design by A Cube Architects
More services by A Cube Architects