Urban Redevelopment & Master Planning Services
We design communities where people live, work, and thrive. My approach to master planning prioritizes climate-responsive layouts, long-term sustainability, and the people who call these spaces home.
A magazine feature on the Saifee Burhani Upliftment Project, detailing the comprehensive transformation of Bhendi Bazaar. The master plan addressed housing for over 20,000 residents while introducing green spaces and improving infrastructure.
This article highlights the core principles of the Saifee Burhani Upliftment Project. The design was created to resonate with the lifestyle of the Bohri community, preserving cultural elements within a modern, redeveloped urban precinct.
A look at the completed high-rise towers of the Saifee Burhani Upliftment Project, a landmark urban renewal initiative in Mumbai.
A collage showcasing some of our key large-scale projects, including the Bhendi Bazaar redevelopment and other major residential master plans in Pune and Mumbai.
This video introduces Pune's largest upcoming Health City, a project we designed to integrate care, compassion, and comfort. The master plan combines healthcare facilities with community spaces to create a holistic healing environment.
A conceptual illustration for the Adarsh Gram project, which was shortlisted for the World Architecture Festival. The design reimagines a rural settlement with clustered housing, public squares, and pedestrian-friendly pathways.
An aerial view of the Adarsh Gram master plan, showing how individual homes and community spaces are woven together to foster social interaction and a strong sense of place.
This render for Adarsh Gram shows how rooftops can be transformed into active play areas and green spaces, a key feature of our community-centric rural planning.
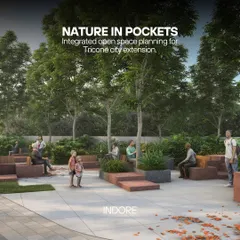
A detailed view of the public spaces in our Adarsh Gram proposal, featuring stepped plazas and integrated greenery designed to encourage community gathering.
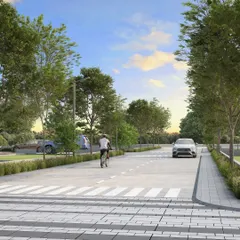
This illustration from the Adarsh Gram project highlights the design of the streetscape, with dedicated zones for pedestrians, cyclists, and informal social activities.
About Urban Redevelopment & Master Planning
I do not believe in cookie-cutter master plans. Whether I am analyzing an odd-shaped urban plot or a rural settlement, the first step is always identifying the site's natural rhythm—its wind patterns, light movement, and topography. I start by translating these constraints into opportunities, ensuring that your land's specific characteristics drive the design of road networks, building footprints, and open spaces.
Urban design is about people, not just buildings. When we approach master planning, our goal is to shape environments where communities can live, work, and play for generations. This means looking beyond the immediate plot and considering the wider ecosystem—local culture, climate, and long-term viability.
Our Approach to Master Planning
We treat every project as a unique site-centric challenge. For instance, in our work on the Saifee Burhani Upliftment Project in Bhendi Bazaar, we navigated the complexities of redeveloping a century-old precinct. By integrating wider streets, green courtyards, and infrastructure for 20,000 residents, we preserved cultural identity while introducing modern urban comforts. Similarly, our rural master planning projects, such as the Adarsh Gram initiative, reimagine settlement layouts to foster social interaction through pedestrian-friendly pathways and shared community squares.
Sustainability and Feasibility
Sustainability is not a checklist item for us; it is fundamental. We focus on:
- Climate Orientation: Aligning buildings to maximize wind flow and minimize heat gain, reducing the need for artificial cooling.
- Infrastructure Zoning: Integrating waste management, rainwater harvesting, and site lighting into the early conceptual phases.
- Regulatory Compliance: Navigating complex municipal guidelines for FSI utilization and fire tender movement to ensure your project is viable from day one.
We bridge the gap between grand vision and technical reality. From calculating ground coverage and built-up area metrics to creating photorealistic 3D visualizations, we provide a complete roadmap for your development. Whether it is a health city in Pune or a mixed-use township, we prioritize flexibility and privacy to ensure the space remains relevant as your needs evolve.
Similar work from other experts
Browse through Curated picks from other experts on mytribe
 31
31
Large-Scale Urban Redevelopment for Sustainable Cityscapes
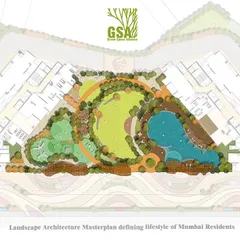
Master Planning & Large-Scale Township Design
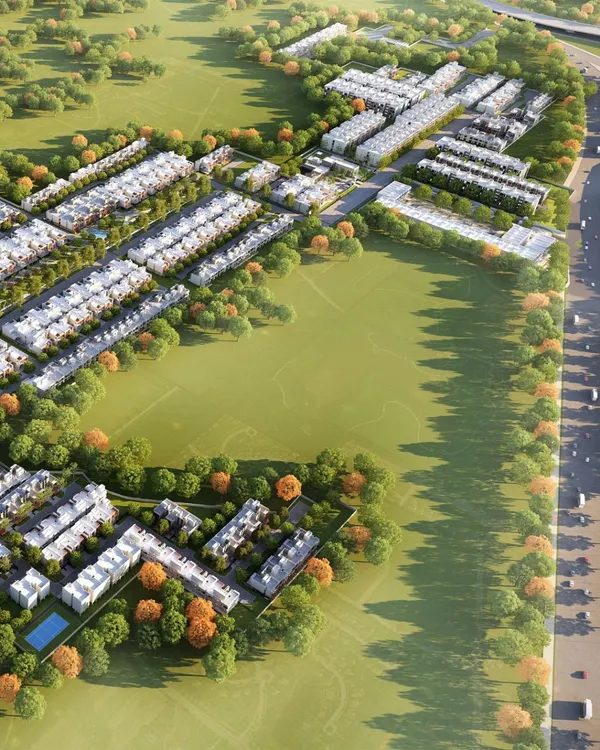 9
9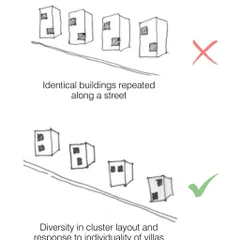
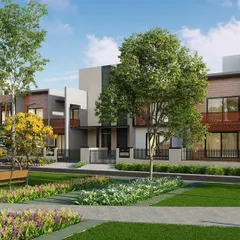
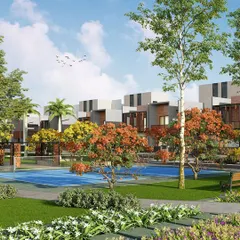
Designing Livable Townships for Human-Centric Communities
 8
8
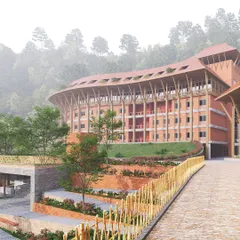
Master Planning for Large-Scale Developments
 26
26
Urban Master Planning & Community Hubs
Master Planning and Landscape Urbanism Projects
More from Urban Design & Master Planning by Qutub Mandviwala
More services by Qutub Mandviwala