Modern Architectural Designs in Chandigarh & NCR
Explore my approach to contemporary architecture, where clean lines, natural light, and intentional geometry create spaces that feel both timeless and deeply personal.
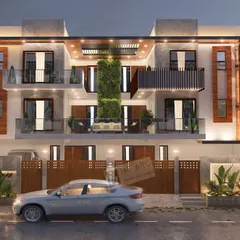
This is Residence 338, a multi-generational home I designed in Chandigarh. The facade comes alive at dusk, with integrated lighting that highlights its strong, rectilinear forms and creates a dramatic visual statement.
The double-height living room in this contemporary home uses expansive glass and soaring curtains to create a sense of grandeur. I balanced the scale with warm wood paneling and a monochromatic palette to keep the space inviting and elegant.
For Residence 100, I created a distinctive facade using interlocking oblong shapes in a black and white palette. This design element sets the home apart and flows from the exterior through to the interior spaces.
This is a render of Gulnaar Zenium, an upcoming high-rise housing project. My goal was to balance the built form with open, green spaces, creating a modern community that prioritizes comfort and clarity.
A staircase should be more than functional; it should be a sculptural centerpiece. This curved staircase combines wood, glass, and metal, complemented by dramatic pendant lighting to create a striking focal point in the home.
This living area in Residence 338 is designed for family connection. I used a mix of plush textures, a large circular light fixture, and curated art to create a sophisticated yet comfortable space for gathering.
My process always starts with a vision. This short video shows the journey of a concept from a hand-drawn sketch to a detailed digital drawing and finally to a photorealistic 3D visualization, ensuring the final design is perfect.
Luxury extends to every corner of the home. In this bathroom for Residence 100, a freestanding tub sits on a raised marble platform, complemented by rose gold fixtures and custom lighting for a spa-like retreat.
I design homes with a seamless indoor-outdoor connection. This expansive balcony in the Gulnaar Lifestyle project is designed as an outdoor living room, offering residents a private space to connect with nature.
Behind every successful project is a detailed process. Here, my team and I are in the studio, meticulously reviewing material samples and architectural plans to ensure every element aligns with the client's vision.
About Featured
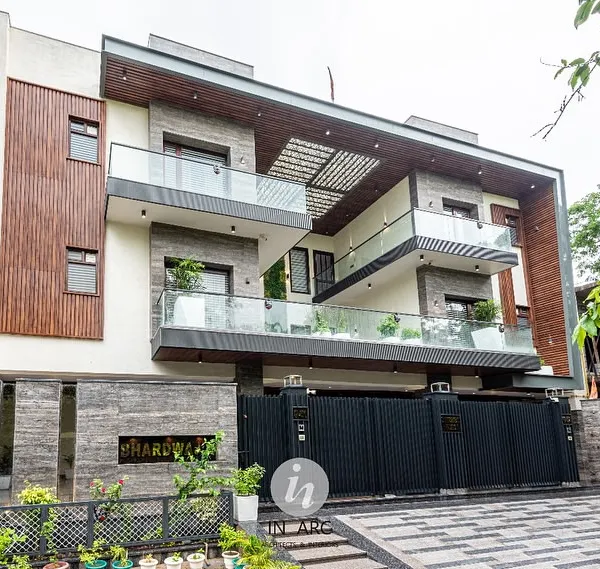
Every home here represents a specific design conversation. Whether it is the geometric facade of Residence 100 in Panchkula or the indoor-outdoor flow of a multi-generational Chandigarh villa, my work focuses on how light and structure define your daily living experience. These projects demonstrate how I translate client requirements into high-end architectural form.
My approach centers on transparency and technical precision. When you work with me, the process begins with concept development and 3D visualization, allowing you to see exactly how your home will look before construction starts. I focus on creating structures that age well, utilizing clean lines and natural materials to define the aesthetic.
From handling municipal submissions for building approvals to on-site inspections at critical stages like foundation pouring, I manage the technical complexities so you can focus on the vision. The projects displayed here, such as the housing developments in Gulnaar and private residences in Chandigarh, highlight my ability to integrate modern geometry with functional space planning. I emphasize the connection between interior volumes and the surrounding environment, using large windows and courtyard designs to bring natural light into every room.
My services cover the full spectrum of development, from the architectural shell and exterior facade design to interior layouts and landscape planning. Whether you are planning a high-end luxury villa or a multi-generational home, my goal is to deliver a space that aligns with your lifestyle. Let us start a conversation about your specific requirements and how we can bring your project to reality.
Similar work from other experts
Browse through Curated picks from other experts on mytribe
 7
7
Modern Architecture & Residential Design Portfolio
Our Featured Architectural and Design Work
 7
7
Featured Architectural Projects & Interior Designs
 8
8
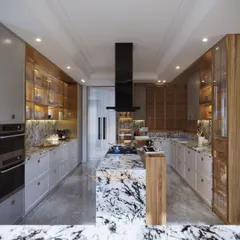
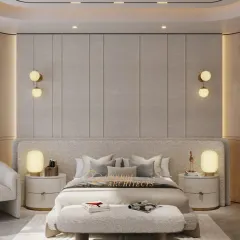
Refined Residential Architecture and Luxury Interiors in Delhi NCR
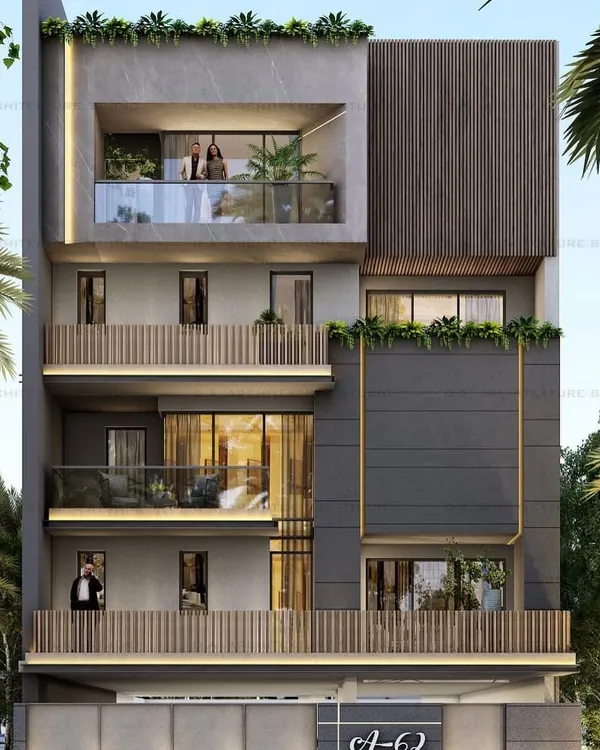 7
7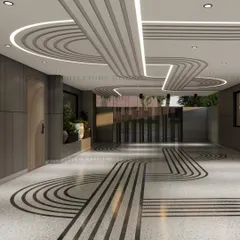
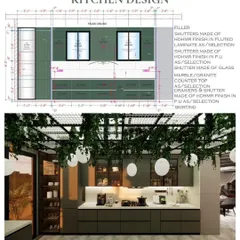
Featured Architectural Projects & Design Transformations
Featured Architectural Designs and Interior Projects
More from Residential Architecture & Design by Subash & Associates
More services by Subash & Associates