Modern Luxury Residences in Chandigarh
High-end architecture that balances contemporary form with the functional needs of multi-generational families.
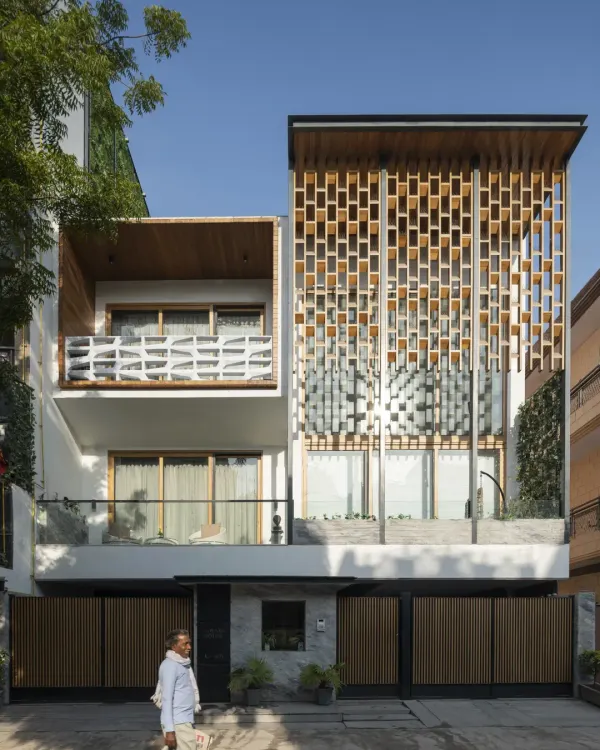
The exterior of Residence 338 features a bold, geometric facade with a covered carport. The design balances privacy with a strong street presence, using a monochrome palette of stone and plaster.
An elevated view of Residence 338, showing its relationship with the surrounding greenery. The design includes a rooftop terrace and large windows to maximize natural light and views.
The front facade of Residence 338 is dominated by a prominent rectangular block, creating depth and character. This element cohesively binds the entire design together for a powerful visual impact.
A closer look at the sleek lines and modern elegance of Residence 338's exterior. The cantilevered structures and material choices reflect a contemporary architectural language.
This video highlights the custom lighting embedded within the stone facade of Residence 338, showcasing how the home transforms from day to night.
A short architectural film capturing the clean lines, natural materials, and tranquil atmosphere of Residence 338, from its grand exterior to its sunken courtyards.
This clip offers various perspectives of Residence 338's exterior, focusing on the interplay of stone, glass, and greenery that defines its modern aesthetic.
A teaser video showing glimpses of the exterior architecture and landscape design of Residence 338, hinting at the detailed craftsmanship within.
The entrance of Residence 338 features a striking wall art installation and a warm wooden door, setting a tone of artistic sophistication from the moment you arrive.
A covered walkway at the entrance provides a seamless transition from the outdoors, with views into the lush side lawn, blurring the lines between the home and its landscape.
About Modern Luxury Residences
Residence 338 exemplifies our approach to multi-generational living. By using a bridge to link individual family units on the first floor, we preserved the autonomy of each generation while maintaining a cohesive architectural shell that balances privacy with shared family space.
Our design process for modern luxury residences begins with site analysis and moves into structural planning. We focus on rectilinear facades and monochrome palettes to achieve a timeless visual impact, as seen in the stone-and-plaster composition of Residence 338.
We emphasize the technical aspects of construction, ensuring that double-height volumes, cantilevered structures, and sunken courtyards are not just aesthetic choices, but functional elements that manage light and temperature. Our structural planning includes:
- Foundation & Slab Engineering: Precise planning for heavy stone cladding and cantilevers.
- Indoor-Outdoor Flow: Seamless integration through covered walkways and open-plan ground floors.
- Material Selection: Using natural stone, veneer, and concrete to create durable, low-maintenance finishes that age well.
Whether working on luxury villas in Chandigarh or larger multi-generational homes, our priority is providing technical drawings that ensure the building is as efficient as it is beautiful. This includes full municipal submission support and site supervision to ensure the final construction matches the 3D visualizations produced during the concept phase.
Similar work from other experts
Browse through Curated picks from other experts on mytribe
 31
31
Luxury Living Spaces Designed for Modern Delhi Homes
 34
34
Luxury Residential Interior Design & Home Architecture
 19
19
Contemporary Urban Home Designs
Modern & Sculptural Residences in Delhi NCR
 8
8
Refined Residential Architecture and Luxury Interiors in Delhi NCR
 35
35
Architectural Vision: Exterior & Layout Design
More from Residential Architecture & Design by Subash & Associates
More services by Subash & Associates