A Focus on Detail in Modern Architecture
True quality hides in the specifics. This collection showcases how refined materials, light, and custom design elements define the character of a home.
This outdoor staircase combines the warmth of wooden treads with the raw texture of a stone wall, creating a beautiful and durable transition to an entertainment area.
A minimal staircase design featuring wooden treads and sleek steel railings. This combination of materials offers a perfect balance between warmth and industrial aesthetics.
This video contrasts two staircase concepts in the same residence. One is a bold, red metal staircase making a colorful statement against exposed concrete, while the other is crafted from wood for a warmer feel.
Art is everywhere. This video captures a moment where light and shadow interact with a minimalist staircase and landing, turning the architecture itself into a piece of art.
The internal courtyard of this residence features a double-height wall clad in a unique brick pattern. Natural light grazes the textured surface, creating intrigue and visual interest.
An exposed concrete wall is grazed by natural light, creating an ideal balance of raw strength and visual warmth in this minimalist space.
A look at the details of an upcoming Victorian-style home, from the bold geometric floor patterns and arched hallways to the intricate modern light fixtures.
A work-in-progress video showing the installation of architectural louvers, which play a crucial role in controlling light and creating dynamic shadows.
A glimpse of a work-in-progress site, focusing on the play of light and shadow on a textured stone wall and through a skylight.
A walk-through showing the fine details coming together, including a custom wooden entrance door, patterned flooring, and unique lighting that casts a soft glow.
About A Focus on Detail
A staircase is far more than a functional link between floors. Whether we use warm timber treads against a raw stone wall or minimalist steel railings, I design these elements to influence how you move through your home every single day.
Architecture is often defined by the choices made at the intersection of structure and art. My approach is to treat every element as an opportunity to add depth to a space. You will see in these images how we play with textures, such as the tactile difference between exposed concrete walls and polished marble floors, to create a balanced environment.
Lighting is another critical component. Rather than relying on standard solutions, I focus on how natural light interacts with surfaces throughout the day. This is why you will notice the use of skylights, deep courtyards, and vertical louvers in our designs. These features are calculated to invite sunlight in while controlling heat, ensuring your home remains comfortable and visually dynamic.
Beyond the structural choices, my team and I pay close attention to material transitions. A joint between a wall and a ceiling, the way a floor meets a door frame, or the specific pattern of brickwork on a facade—these are the details that separate a standard build from a refined residence. When you work with us, you are getting more than a set of drawings. You are getting a plan that considers how these physical details affect your daily life and the long-term value of your property.
Similar work from other experts
Browse through Curated picks from other experts on mytribe
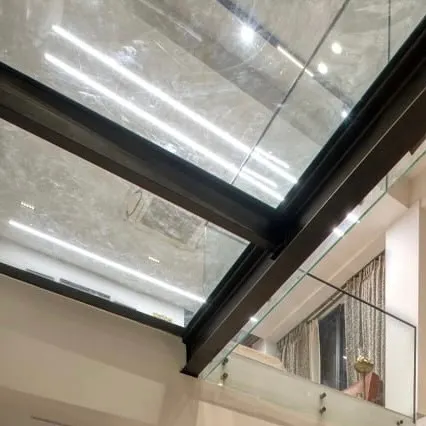
Architectural & Design Details for Modern Homes
 12
12
Architectural Details and Crafted Home Elements
 29
29
Sculptural Architectural Details and Materiality
Artistry in Materials and Custom Interior Details
 11
11
The Art of Detail in Luxury Interior Design
Custom Home Detailing & Tailored Finishes
More from Residential Architecture & Design by Subash & Associates
More services by Subash & Associates