Featured Architectural & Product Designs
A curated selection of our performance-driven work, where computational precision meets functional, immersive architecture and sustainable product solutions.
Our VERTO Air Purification Tower is a product born from necessity. This video shows the final design in its intended environment, a public park. The twisting, parametric form is the result of extensive computational fluid dynamics analysis to maximize air intake and purification efficiency, demonstrating our performance-driven approach.
In this interview, I discuss the core principles that guide Studio Symbiosis. I explain our holistic approach, integrating architecture, technology, and environment to create performance-driven solutions like the VERTO tower. This is a look into the 'why' behind our work and our vision for using technology like BIM to push the boundaries of design.
This studio render of the VERTO tower highlights its pure, sculptural form against a neutral background. The intricate, triangulated facade is not merely aesthetic; it is a key component of the aerodynamic system, engineered to channel air effectively. This is where computational design meets physical form.
We are honored that our VERTO tower received the prestigious Red Dot Design Award in 2023. This recognition validates our mission to create products that are not only innovative and functional but also meet the highest international standards of design excellence.
Our design process is rooted in the principles of a circular economy. This diagram for our MAXXI building proposal illustrates how we plan for the entire lifecycle of materials, from re-using demolished elements to employing low-emission, sustainable materials like CLT and LVL timber. This philosophy is central to all our projects, including our product designs.
A critical design constraint for VERTO was its integration with local ecosystems. This image of parrots interacting with the tower demonstrates our success in creating a functional product that coexists harmoniously with urban wildlife, a core tenet of our 'Symbiosis' philosophy.
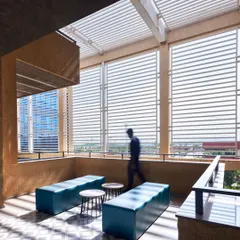
Our design principles extend across all scales. These bespoke, angular seating elements in the Parinee Lobby were designed as sculptural objects that define the space. The form and materiality reflect the same geometric language and attention to detail found in our larger architectural and product work.
As part of our commitment to the global design community, I frequently participate as a jury member for prestigious events like the World Architecture Festival. Engaging with emerging ideas and talent is essential to our own process of innovation and thought leadership.
About Featured
Every project showcased here is grounded in performance-driven design. We utilize parametric modeling and computational simulations to ensure our architectural and product solutions address specific environmental or spatial constraints. Whether it is optimizing airflow for an urban installation or defining the geometric language of a high-traffic lobby, our focus remains on creating functional, sustainable outcomes that integrate seamlessly with their surroundings.
At Studio Symbiosis, we do not view design as a purely aesthetic exercise. Our philosophy of 'Symbiosis' dictates that architecture, form, function, and environment must be integrated into a single, cohesive element. We approach every challenge, from the scale of a single furniture piece to the masterplanning of an urban district, by applying advanced technological tools like BIM and parametric software to push the boundaries of what is possible.
Our featured work highlights this methodology in practice:
Performance in Action
The VERTO Air Purification Tower is a prime example of our process. Its twisting, parametric form is not for visual effect. It is the direct result of computational fluid dynamics analysis, engineered to maximize air intake and purification efficiency in dense urban settings. We designed it as a modular, plug-and-play system to ensure ease of installation while maintaining ecological sensitivity to local wildlife.
Spatial Geometry
In projects like the Parinee Lobby, we extended our design language to interior elements. Here, we created a sculptural, monolithic reception desk and bespoke seating elements that reflect the geometric complexity of the building's facade. By aligning interior features with architectural intent, we ensure a unified experience for the user.
A Sustainable Future
We are committed to the circular economy. This means prioritizing low-carbon materials like CLT and recycled timber and planning for the entire lifecycle of a structure. By integrating architecture with environmental data, we move beyond traditional construction to create buildings and products that actively contribute to their context.
Similar work from other experts
Browse through Curated picks from other experts on mytribe
 8
8
Our Featured Architectural Works and Award-Winning Designs
 8
8
Featured Architectural Projects
 8
8
Signature Architectural Projects and Design Philosophy
 8
8
Our Featured Architectural Projects and Landscapes
 10
10
Our Signature Architectural Projects
 8
8

Our Signature Architectural Projects and Design Work
More from Product Design by Studio Symbiosis
More services by Studio Symbiosis