Corporate Interiors & Modern Office Design
We don't do sterile offices. We build workspaces that foster collaboration, using honest materials and natural light to create environments where your team actually wants to be.
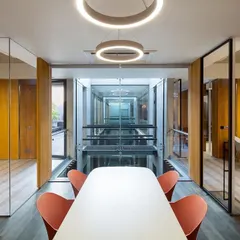
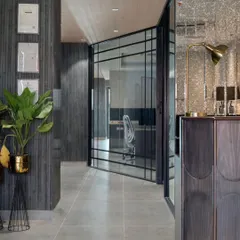
An open and inviting workspace for A91 Partners, a venture capital fund in Mumbai. We used glass partitions to maintain visual connectivity, while large potted plants and warm wood tones create a comfortable and natural-feeling work environment.
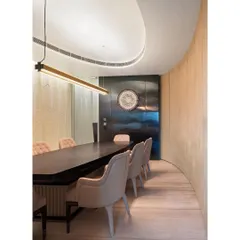
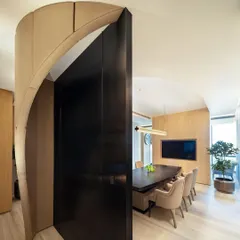
A view into a private cabin at the Russell Reynolds Associates office. The curved glass wall allows light to flow through the space while providing acoustic privacy, balancing openness with functionality in this executive search firm's workspace.
The 'Thinker's Corner' in our own studio, The Loft. This space, with its exposed brick and arched windows, serves as our primary area for brainstorming and collaboration, embodying our belief in creating environments that spark creativity.
The 'Tianu Revival Project' was about creating a modern furniture store within a heritage building in Ballard Estate. We used a palette of warm wood and soft lighting to create an intimate, gallery-like atmosphere that respects the building's history.
For 'Project PG' in Lower Parel, we embraced the building's industrial heritage. The design features exposed ceilings and concrete walls, balanced by warm wooden floors and partitions, creating a workspace that is both raw and refined.
A breakout area at the A91 Partners office. The combination of a comfortable yellow armchair, a textured rug, and a view into a meeting room with stone-clad walls showcases our approach to creating diverse and engaging zones within a single office.
A meeting space in 'Project K,' designed for a private equity firm. The room features a high table overlooking the city, with exposed brick and concrete creating a modern industrial aesthetic that reflects the firm's rooted ideals.
The main corridor of 'Project LH,' a 4,000 sq ft corporate office in Worli. The design uses a combination of marble flooring, glass partitions, and exposed ducting to create a sleek, modern, and dynamic pathway through the workspace.
A glimpse of the reception area and entryway at the Prodigy Investment Management office. The design combines dark wood cabinetry with exposed brick and tiled flooring, creating a welcoming yet professional first impression.
An atmospheric shot of the 'Tianu Revival Project.' The design plays with light and shadow, using a double-height space and a mezzanine level to create a dramatic and layered retail experience that feels both historic and contemporary.
About Workspaces Reimagined
In our recent work for investment firms, we focus on the balance between open plans and acoustic privacy. We use glass partitions to ensure natural light reaches every desk, while strategic furniture placement creates quiet zones for focus. It is about creating a space where the team feels connected, not crowded.
Offices should be places where people want to spend time, not sterile boxes with harsh lighting. When we take on a corporate project, we do not start with generic floor plans. We start by asking how your team actually works. Do you need a quiet corner for deep thinking? Or a central spine for collaboration?
In Mumbai, where space is tight and the skyline is always rising, we try to create 'breathing room' through design. We prefer honest materials like raw concrete, exposed brick, and local stone because they age well and bring a human touch to a corporate environment. 'Yeh materiality ka khel hai' (It is a game of materiality). If you have good materials, you do not need flashy finishes to make a space look professional.
Whether it is an adaptive reuse project in a heritage building or a new office in a commercial complex, our goal is to maintain a conversation between the architecture and the city. We often integrate open-plan layouts with flexible zones—breakout areas, high tables, and meeting rooms that do not feel like glass cages.
We believe that if a space feels grounded, the people in it work better. We handle everything from the initial site analysis to the final technical GFC drawings and site supervision, ensuring that the final build matches the vision we sketched out together. If you are looking to move away from generic office design and want a workspace that reflects your company’s unique culture, let us talk.
Similar work from other experts
Browse through Curated picks from other experts on mytribe
 6
6
Modern Commercial & Office Interior Design
 4
4
Custom Commercial Workspaces
 4
4
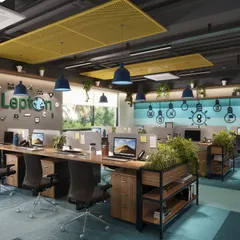
Branded Corporate Interiors for Modern Workspaces
 6
6
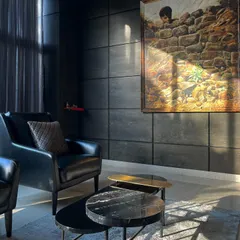
Thoughtful Workspace Design and Office Interiors
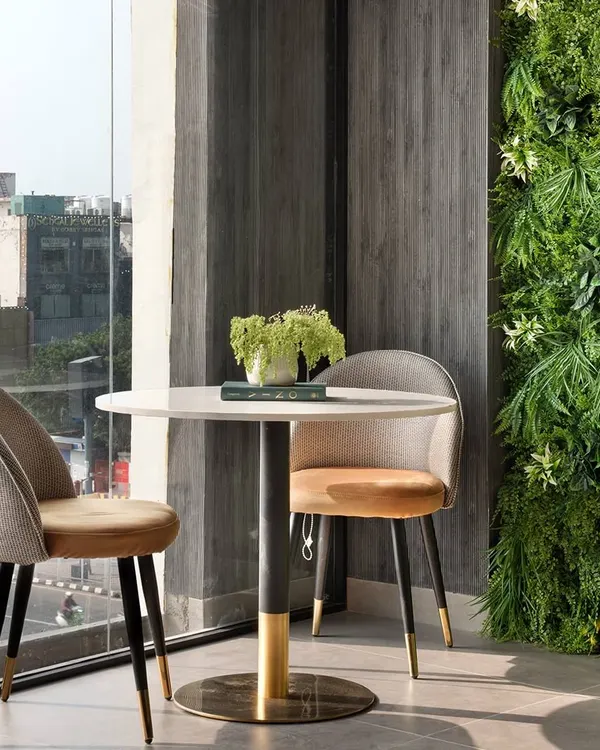 5
5
Inspiring Modern Office Interiors
 5
5