Immersive Retail Design and High-End Commercial Interiors
We design retail environments that prioritize brand storytelling through sculptural elements, precise geometry, and strategic lighting.
A dynamic look at a luxury retail space we designed, centered around a sculptural spiral staircase. The interplay of the black metalwork, warm wood treads, and the bold checkerboard flooring creates a journey of discovery for the customer.
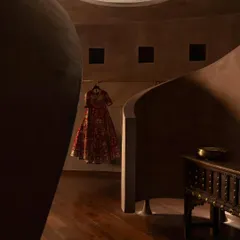
A walkthrough of the FIMA retail store, showcasing its dramatic and moody atmosphere. The design uses curved partitions, a striking red ceiling, and focused spotlights to create an intimate and high-end shopping experience for bath fixtures.
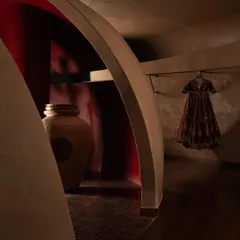
A view into the FIMA Store, where we used vertical steel partitions and a bold red ceiling to create an immersive, gallery-like experience. This design guides customers through a curated space, highlighting products with dramatic lighting and a strong color palette.
The interior of the FIMA store, where products are displayed like art in a museum. The curved counters and dark, slatted walls create distinct zones, allowing customers to explore different collections in a thoughtfully designed sequence.
This reel highlights the key features of a luxury retail interior, from the elegant bronze sculpture at the base of the stairs to the geometric black and white marble flooring and the unique, illuminated wall displays.
About Immersive Retail Experiences
Our design approach for retail spaces focuses on flow and consumer engagement. By utilizing steel partitions and distinct lighting zones, we turn showrooms into gallery-style experiences that guide customers through your product collections.
We specialize in transforming retail floor plans into strategic customer journeys. A successful retail space relies on more than just square footage. It requires a clear narrative where architecture supports the product. For the FIMA store, we used vertical steel bars and high-contrast color palettes to separate displays without breaking the visual flow. This approach allows us to manage sightlines, ensuring that customers encounter your key products in a sequence designed to build interest.
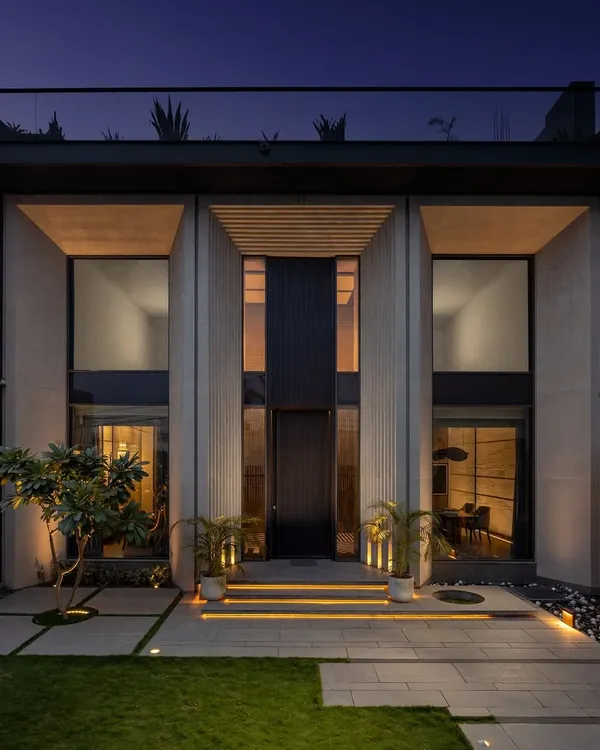
We work with high-grade finishes like Italian marble, dark grey duco paint, and custom metal fabrications to ensure the build quality matches the architectural vision. Our team manages the entire process from initial site assessment and 3D modeling to the final installation of lighting and acoustic fixtures. This ensures that the dramatic visual elements we design are not just aesthetic, but functional and durable for high-traffic environments. Whether you need a facade that stands out in a busy Chandigarh market or an office-integrated retail showroom, we maintain a focus on clean lines and precise material transitions.
Similar work from other experts
Browse through Curated picks from other experts on mytribe
 31
31
Immersive Retail Experiences: Designing Spaces That Tell a Story
 4
4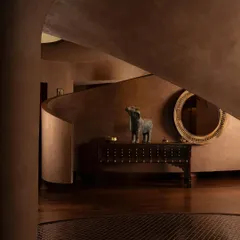
Immersive Retail Design and Spatial Narratives
 4
4

Sculpting with Light: Showroom and Experiential Spaces
Branded Retail Interiors for Premium Store Experiences
 18
18
Luxury Retail & Showroom Design
 33
33
Branded Environments and Retail Experience Design
More from Commercial Architecture & Design by Subash & Associates
More services by Subash & Associates