Future Forward Architectural Concepts and Designs
Architecture is a conversation between your story and the land. We explore this dialogue through innovative roof forms, natural light, and structures that breathe with their surroundings.
A concept for a villa where the central pool serves as a stunning transitional element, seamlessly connecting the main residence with an administrative block. The design clubs activities together to offer a diverse range of experiences.
We incorporated dramatic architectural elements in this villa concept. The roof of the admin block opens up to welcome guests, while the main villa's roof subtly retreats to ensure privacy, creating a dynamic visual effect.
This render showcases an innovative use of brickwork to create privacy screens. The patterns play with light and shadow, creating an alluring illusion that makes the screens feel light and unique.
The master plan for our "Afloating in The Nature" concept, carefully arranged to create a seamless connection between the built structures and the open green spaces, embracing the vastness of the landscape.
A concept using diverse brick-laying methods to craft floating partition walls. This approach fuses traditional craftsmanship with artistic innovation to create eye-catching architectural features that guide and captivate.
From our roof series, this concept for a Hyderabad home features a dramatic, wing-like roof extending over an outdoor area. The design is complemented by patterned brick privacy walls.
The first in our roof series, this concept for a home in Goa explores a modern take on a traditional pitched roof, creating a simple yet elegant architectural form that sits gently in the landscape.
A conceptual design for a structure in Latvia, featuring a series of modular, angled pods under a long, linear roof. This exploration in form is designed to integrate with the surrounding forest environment.
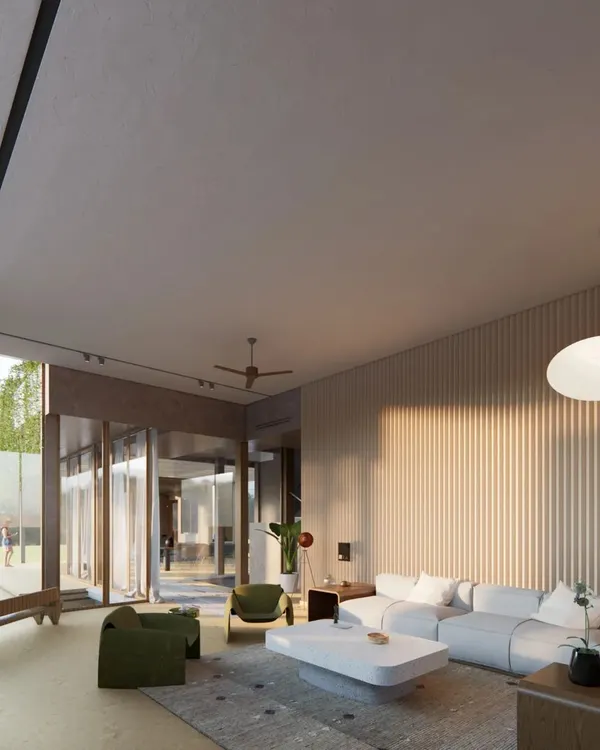
This design embodies clean lines and meticulous attention to detail. The aesthetic ensures a sophisticated and refined atmosphere, where every element is thoughtfully crafted for a cohesive environment.
The master plan for the "Afloating in The Nature" project, illustrating the layout and relationship between the villa, pool, admin block, and surrounding landscape.
About Future Forward: Architectural Concepts
When we begin a new concept, we don't just sketch walls. We start by mapping the sun-path and site topography to ensure your home works with the climate rather than fighting it. If you are looking to move beyond standard floor plans, our architectural consultations focus on these 2D and 3D studies, creating a roadmap that helps your future space grow with you.
Our approach to architectural conceptualization goes beyond aesthetics. We treat each project as a unique ecosystem, looking at how the built environment can integrate with the natural landscape. In our 'Afloating in The Nature' series, for instance, we focused on using the central water body as a transitional axis, allowing the villa and administrative block to exist in harmony while maintaining privacy.
Our Architectural Process
- Site-Specific Analysis: Before a single line is drawn, we analyze topography and sun-path to orient your home for natural light and airflow.
- Conceptual Form: We explore varied roof structures—from wing-like extensions to traditional pitched designs—that serve both functional needs and visual drama.
- Technical Documentation: Moving from concept to reality, we provide comprehensive Good-for-Construction (GFC) drawings, MEP layouts, and construction documentation to ensure the vision translates accurately to the site.
- Material Dialogue: Our concepts emphasize the use of raw, honest materials like brick, stone, and metal, often employing innovative laying patterns to create privacy screens that play with light and shadow.
Whether you are planning a ground-up build in Bengaluru, a tranquil retreat in Goa, or an experimental structure, our architectural design consultation services are tailored to guide you from the initial thought to the final plan. We focus on flow, indoor-outdoor connections, and the psychology of living, ensuring that your space feels like an extension of your own narrative.
Similar work from other experts
Browse through Curated picks from other experts on mytribe
 8
8
Future Architectural Concepts and Upcoming Design Projects
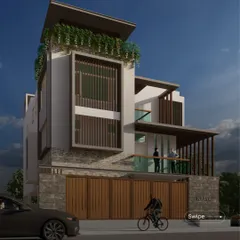
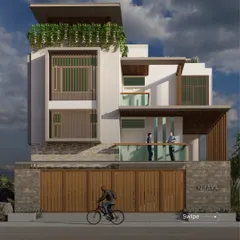
Future Visions and Sustainable Architectural Concepts
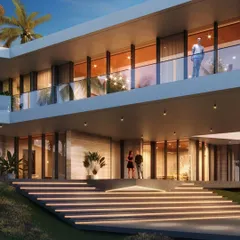
Conceptual Architectural Designs and Future Residential Projects
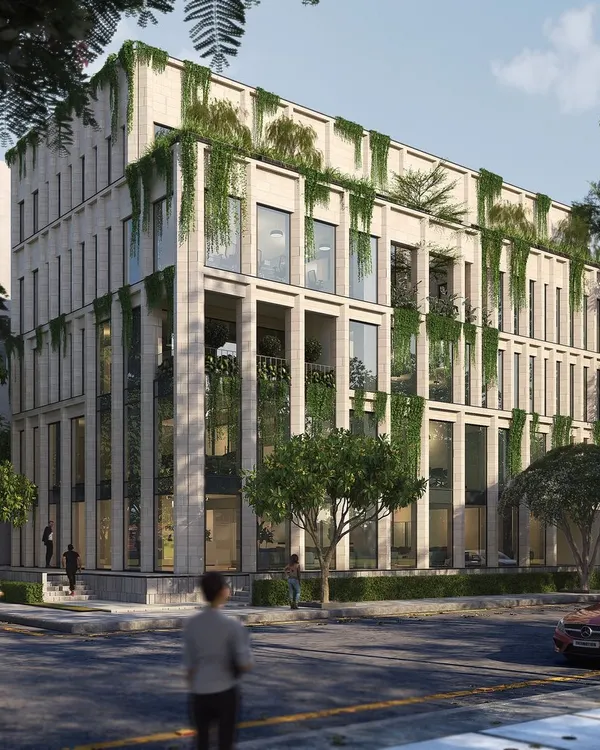 139
139
Design Proposals & Future Visions
 10
10
Conceptual Architectural Designs & Regenerative Visions
Architectural Design and Exterior Facades
More from Architectural & Interior Design by Studio Detailine
More services by Studio Detailine