Flexible Living: The Raghavan Valley Home
This Bangalore home demonstrates how we use rotating partitions and hidden nooks to make a space grow with your needs.
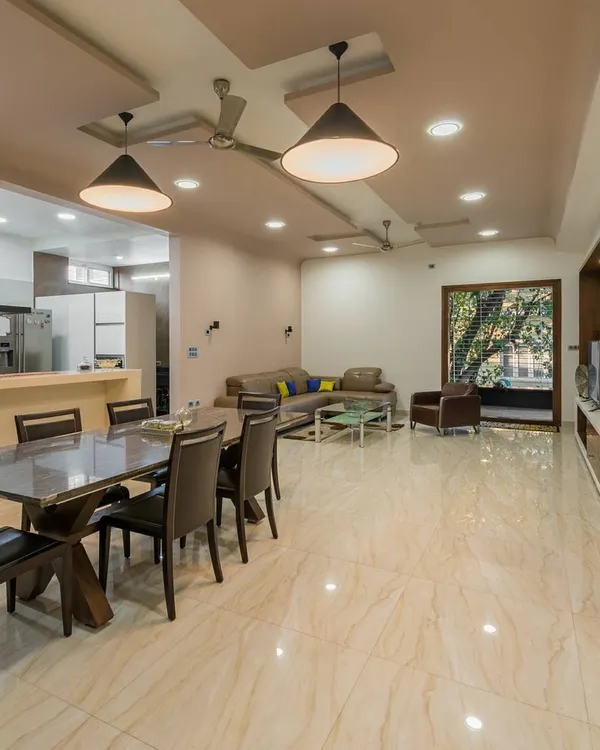
The open-plan living and dining area of the Raghavan Valley home. The space is visually divided by a custom wood and metal shelving unit that also houses a rotating television, allowing for flexible viewing from either the living or dining space.
The living room is furnished with a mix of colorful sofas and textured wallpapers, creating a vibrant yet cohesive look. The design emphasizes comfort and conversation, with plenty of natural light from the large windows that overlook the surrounding greenery.
An aerial view of the dining area, highlighting the dramatic double-height ceiling. A cluster of large, dandelion-inspired pendant lights creates a stunning focal point over the dining table, adding warmth and a touch of whimsy to the space.
The dining space, viewed from the side, showcases the interplay of light and volume. The open-backed shelving partition maintains a connection to the living area while creating a sense of intimacy for meals.
A clever design solution in one of the bedrooms. What appears to be a simple wardrobe opens up to reveal a compact, hidden study and vanity nook. This is a prime example of our approach to smart space planning and flexible interiors.
This bedroom features a grand four-poster bed with a tall, upholstered headboard. The wardrobe doors are finished with a marble-like laminate and custom circular handles, adding a touch of elegance and texture to the room.
We used a variety of textures and warm colors in this bedroom to create a cozy and inviting atmosphere. A gallery wall of botanical prints adds a personal touch, while the paneled wardrobe provides ample storage with a classic aesthetic.
The master bedroom continues the home's theme of wood and metal accents. A floor-to-ceiling partition serves as both a headboard and a divider for the walk-in closet area behind it, demonstrating efficient and stylish room layout.
A detail shot of a bedside table, where a simple vase of flowers adds a touch of nature. The embroidered cushion and warm upholstery of the headboard showcase our focus on using soft furnishings to add color, pattern, and comfort.
The foyer console in a striking deep blue with a fluted finish. This piece adds a bold pop of color to the entryway, immediately establishing the home's creative and personalized design language.
About Flexible Living: The Raghavan Valley Home
In this project, we designed a custom wood and metal framework that acts as both a shelving unit and a rotating television mount. This allows the family to enjoy the media area from either the living or dining space, effectively making one floor plan function as two distinct rooms whenever needed.
At Studio Detailine, we approach interior architecture not just as a visual exercise, but as a practice in psychology. In the Raghavan Valley villa, the challenge was to balance the grandeur of double-height ceilings with the human need for cozy, private moments.
Smart Space Planning
The home relies on adaptability. You will see this in the bedroom wardrobes, where we integrated vanity nooks that remain hidden until you need them. This keeps the visual landscape clean and uncluttered. By utilizing hidden studies and multi-functional furniture, we ensure the house feels open when you are hosting but remains snug when it is just you.
Materiality and Light
We chose a palette of wood, metal, and neutral stone to anchor the design. The natural light pouring in through the large windows interacts with these textures, changing the room's character throughout the day. We avoided excessive ornamentation, letting the quality of the joinery and the clever layout speak for themselves. The result is a home that feels light and airy, yet grounded in high-quality craftsmanship. Whether it is the fluted detailing on the foyer console or the subtle marble inserts, every element exists to serve a specific purpose in the family's daily rhythm.
Similar work from other experts
Browse through Curated picks from other experts on mytribe
Smart & Multi-Functional Spaces for Modern Bengaluru Homes


Thoughtful Apartment & Compact Living Design in Bengaluru
 12
12
Modern Apartment Interiors: Smart Design for Compact Urban Homes
 8
8
Expansive Residential Interiors
Functional Living & Family Room Designs in Bengaluru
 43
43
Modern Interior Design & Home Transformations in Bengaluru
More from Architectural & Interior Design by Studio Detailine
More services by Studio Detailine