Residential Sanctuaries: The Quintessence Project
At Jakkur Lake, we translated the gentle ripples of water into a home that flows as easily as the landscape outside. This is a study in open-plan living where every detail serves a purpose.
An overview of the open-floor plan in the Quintessence apartment, showing the seamless transition between the living, dining, and kitchen areas. Though physically connected, each space is given its own identity through distinct materials, lighting, and furniture arrangements, creating a harmonious and functional home.
The media room, designed for entertainment and relaxation. A custom wood-paneled wall houses the television, complemented by a comfortable sectional sofa and a playful Charlie Chaplin Lego art piece. This space is a perfect example of a cozy, dedicated zone within a larger open-plan residence.
The master bedroom in the Quintessence project, featuring a custom brass-framed bed with a rich red velvet headboard. Mirrored panels behind the bed enhance the sense of space and reflect the lake views from the large windows, creating a luxurious and serene retreat.
A view from the living area into the integrated home office. We used a glass and wood partition to maintain a sense of openness while creating a dedicated workspace. The design ensures that even functional areas are aesthetically pleasing and connected to the rest of the home.
We combined two bedrooms to create this spacious master suite, featuring a large walk-in wardrobe with smoked glass and wood finishes. The design provides ample storage while maintaining a sleek, uncluttered aesthetic, blending functionality with high-end residential design.
The guest bedroom is defined by a serene, pastel green paneled wall with inset arches. The bed, crafted from light oak with a cane headboard, adds natural texture. This room was designed to be a calm and welcoming space for visitors.
The powder room combines nature-inspired wallpaper with a dramatic stone vanity. The custom-designed mirror is framed with brass tubes that extend to form shelving, blending artistic expression with practical utility in a compact space.
A closer look at the powder room's design, showcasing the interplay of materials. The cool marble of the vanity contrasts with the warm brass framing and the organic leaf-patterned wallpaper, creating a space that is visually rich and intriguing.
The entrance to the powder room, marked by a tinted glass door that offers a hint of the unique design within. A vintage wooden chest and nature-themed artwork in the hallway set a warm, artistic tone for the home.
The dry kitchen and bar area features a striking black marble backsplash and countertop. Glass-fronted cabinets display glassware, while a bold red art piece adds a pop of color, making this transitional space a design feature in its own right.
About Residential Sanctuaries: The Quintessence Project
We didn't just decorate this space; we reimagined the layout by merging two separate units to craft a singular, open-plan flow. What you see in these images is the result of removing non-load-bearing walls to invite the lake views inside and using custom brass-framed glass to ensure that even the private areas remain visually connected to the rest of the home.
Designing the Quintessence project was about capturing the tranquility of Jakkur Lake and bringing that stillness indoors. The brief called for an expansive home, so we combined two units to create an open-plan residence where the dining, living, and kitchen areas transition into each other, allowing the morning light to travel across the floor throughout the day.
We used a layered palette to ground the space: cool Italian marble flooring, warm wood fluting, and metallic brass framing. The goal was to ensure that every corner had a purpose. For instance, the master bedroom is not just for sleeping; it integrates a hidden projector and a quiet reading nook that faces the water. The powder room, with its nature-inspired wallpaper and stone vanity, is a study in contrast, mixing raw stone with fine metal work.
Our approach to residential design relies on flexible living. We installed fluted glass panels and rotatable TV units to create partitions that can be adjusted based on the time of day. If you are looking to renovate an apartment in Bangalore, we focus on these functional details—like using hidden storage in wardrobes or magnetic track lights—to keep the aesthetic clean without losing utility. Whether it is the pooja room’s delicate metal frame or the custom brass-framed bed in the master suite, every element was built to make the house feel like it has been here for years, growing with the family.
Similar work from other experts
Browse through Curated picks from other experts on mytribe
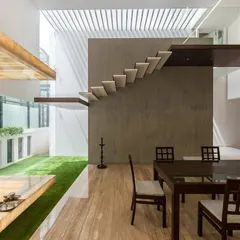

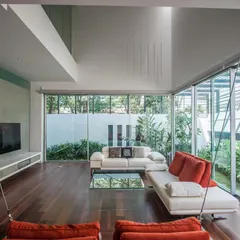
residential sanctuaries: blurring indoors and out
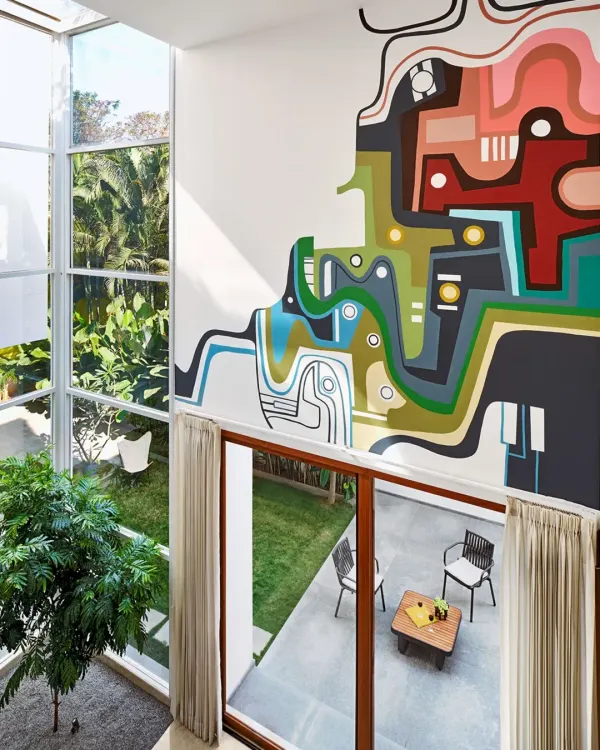 37
37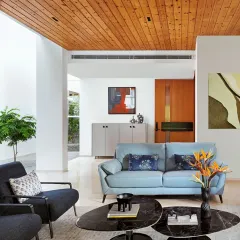
Residential Architecture and Interior Design in Bangalore
 6
6
Residential Sanctuaries: Architecture Integrated with Landscape
 43
43
Courtyard and Open Living Room Designs
 10
10
Our Signature Work and Design Approach
 7
7
Residential Design: Blurring Indoors & Outdoors
More from Architectural & Interior Design by Studio Detailine
More services by Studio Detailine