Conceptual Architectural Designs and Future Residential Projects
An ongoing exploration of new typologies and sustainable living, featuring 3D renders, site-responsive massing studies, and design diagrams for our upcoming projects.
The Sea Sky Villa is our most challenging residential structure to date, with a large floating volume spanning 20 meters. Designed for an extreme slope, the massing model shows how multiple levels, including a pool deck and east terrace, interact to capture views of the Tiracol River.
This render of the Sea Sky Villa shows how the design embraces the natural contours of the site. The structure creates semi-open nooks that feel both intimate and expansive, offering varied vantage points of the sea.
An evening render of the Sea Sky Villa's semi-open entertainment area. This space, complete with a bar and large screen, is designed to blend architecture with nature, offering an experience shaped by its stunning surroundings.
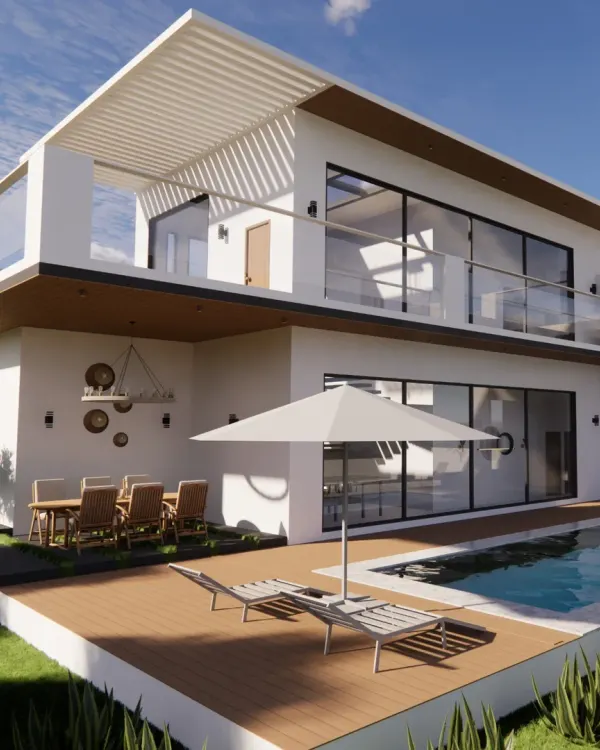
This modern river-facing villa is crafted to capture panoramic views from every angle. Floor-to-ceiling glass walls, minimalist interiors, and natural textures are all designed to elevate calm, comfort, and a connection to nature.
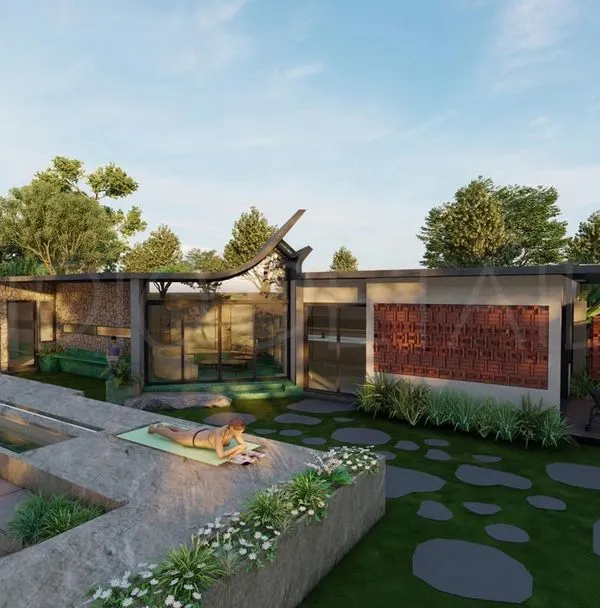
The Linear House, a future project, is rooted in the principle of continuity and flow. The design masters smart spatial planning to maximize views from every room, creating an interplay of space, light, and movement.
A closer look at the Linear House, where the architecture creates a seamless transition from the entrance to the pool and garden. The design uses clean lines and natural materials to establish a sense of flow and luxury.
I am on-site at Arte, our newest multi-dwelling project in North Goa. Arte introduces a new typology of living with interlocking two-bedroom units, where ground floor homes get gardens and pools, and upper units feature large terraces and rooftop pools.
This diagram illustrates the modular, stacked typology of Arte Apartments. Like a brick-lay game, this design redefines artful living with spacious, open layouts that nod to Goa’s architectural charm.
A detailed exploded-view diagram of the Arte Apartments. This shows how the interlocking units are planned, separating private bedrooms from shared living spaces to create a diverse and functional living experience.
This axonometric drawing shows the user activity flow for the Arte Apartments. The layout progresses from private spaces to open semi-private areas, culminating in a spacious terrace with panoramic views, enhancing the resident's lifestyle.
About Conceptual & Future Works
While these renderings present a polished final image, the reality behind them involves a rigorous process of site-zoning and terrain analysis. Whether we are planning a cantilevered villa on a steep slope in Goa or a modular apartment complex, we begin by mapping solar paths and wind direction to ensure the architecture works with the land, not against it. This technical foundation allows us to create structures that feel rooted in their environment from the moment they are conceptualized.
Our Approach to Future-Ready Architecture
Design is not a static process. It is a dialogue between the site's unique characteristics and our architectural intent. Within our conceptual works, you will find a recurring focus on two primary challenges: maximizing views without compromising privacy, and creating structures that age gracefully in demanding climates.
The Role of Technology in Concept
We move beyond the basic sketch. Our workflow integrates Building Information Modeling (BIM) at the earliest stages of the concept. This allows us to perform collision detection, coordinate structural grids, and simulate light quality long before we break ground. This, for instance, is how we approached the zoning for our recent clubhouse project, ensuring that the stepped-down L-shaped volume remained walkable and structurally sound while integrating green roofs.
Emerging Typologies
We are currently investigating new ways to organize residential life. Projects like the Arte Apartments in North Goa represent a departure from standard unit layouts. By stacking modules in an interlocking brick-lay configuration, we increase cross-ventilation and terrace accessibility for upper-floor units. Similarly, the Linear House concept focuses on continuity, using spatial flow to bridge the gap between interior comfort and exterior landscapes.
Sustainability as a Technical Constraint
For us, sustainability is not an additive feature, but a structural one. We actively design for passive cooling and cross-ventilation. When we work with luxury villas on uneven terrain, our goal is to minimize earth-cutting while maximizing the building's footprint. We view every challenging site as an opportunity to rethink how we live, creating homes that are as durable as they are expressive.
Similar work from other experts
Browse through Curated picks from other experts on mytribe
 23
23
Architectural Concepts and Future Vision
 55
55
Future of Living: Sustainable Residential Design
 11
11
Future Forward Architectural Concepts and Designs
 13
13
Future Visions and Sustainable Design Concepts
 4
4
Contemporary Villa and Eco-Resort Architecture
 23
23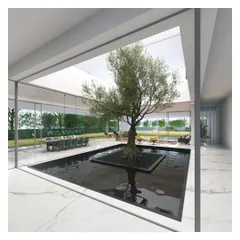
Architectural Works in Progress and Visionary Concepts
More from Architectural Design by Jugal Mistri Architects
More services by Jugal Mistri Architects