Masterplanning Services for Residential Communities
We design masterplans that weave private homes and shared public spaces into a cohesive, walkable narrative, focusing on community connection and landscape integration.
Inspired by the site's dramatic slope to the sea, our Dona Paula masterplan features a series of tropical roofs that appear to fly out of the mountain. The design follows the natural contours, creating a low-rise development that blends organically with the terrain.
The streetscape of the Kolgaon Masterplan is designed for people, not just cars. We created a low-rise, high-density environment with pedestrian pathways, social greens, and community-focused spaces that connect residents to each other and the outdoors.
This sectional drawing illustrates how our two modular house typologies for the Dona Paula masterplan are adapted to the steep slope. This approach minimizes the impact on the mountain while ensuring each home has a unique relationship with the landscape.
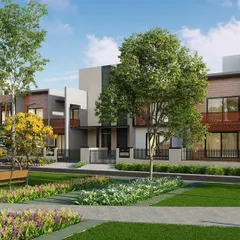
A view of a pedestrian-friendly lane within the Kolgaon Masterplan, flanked by townhouses with varied material palettes. The central green space with integrated seating and art creates a focal point for the neighborhood cluster.
This communal courtyard within the Kolgaon Masterplan is designed as a social hub for the community. We combined sculptural seating, lush planting, and open space to create an inviting pocket park that encourages interaction and provides a shared natural retreat for residents.
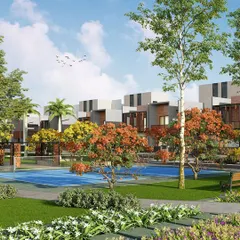
A water court serves as a central feature in this Kolgaon community space, surrounded by brick townhouses with integrated green terraces. The sound and sight of water add a sensory dimension to the landscape, creating a tranquil gathering spot.
The clubhouse at Kolgaon is conceived as a three-dimensional patchwork of programs, including sports, dining, and co-working. Perforated brick screens and large glass openings interweave indoor and outdoor spaces, allowing activities to flow seamlessly between them.
The rooftop pool and bar at the Alibaug clubhouse offer an infinity edge view towards the sea. This elevated social space is the pinnacle of the community's amenities, designed for relaxation and entertainment against a stunning natural backdrop.
The terrace of the Kolgaon clubhouse provides an open-air dining and lounge area. The design uses perforated screens and glass railings to maintain a visual connection to the surrounding landscape while defining a distinct, elevated social space.
The rear facade of a townhouse in the Kolgaon Masterplan shows our modular patchwork of materials, including local brick and perforated screens. The design connects the home to a private garden and pool, demonstrating the link between individual and community landscapes.
About Masterplanning: Crafting Communities
In our masterplan projects like Kolgaon, we treat housing as a three-dimensional patchwork rather than a rigid grid. By rotating and interlocking residential volumes, we carve out pocket parks and social courtyards that encourage neighbors to meet, ensuring the community feels intimate even in high-density settings.
When we begin a masterplan, our first step is to listen to the land. Whether it is a dramatic coastal slope or a flat urban plot, the terrain informs the placement of every building. At Dona Paula, we allowed the residential typologies to follow the mountain contours, using cantilevered roofs that fly out toward the sea, minimizing our physical intervention on the slope.
Conversely, for projects like Kolgaon, we explore a low-rise, high-density typology. We move away from suburban sprawl to create varied, pedestrian-friendly streets. By integrating vertical green walls, shared courtyards, and diverse program containers like clubhouses and co-working spaces, we ensure the infrastructure supports social interaction.
Our design process relies on technical axonometric diagrams and modular typologies, which allow us to maintain a consistent aesthetic while providing the flexibility required for scaling. We prioritize passive cooling through wind-flow optimization and specific material choices, such as locally sourced brick, which anchors the architectural form to its regional context.
Similar work from other experts
Browse through Curated picks from other experts on mytribe
Master Planning for Residential Communities
Multi-Unit Housing and Community Master Planning
 16
16
Community & Housing Master Planning
Holistic Community Masterplanning for Integrated Spaces
 26
26
Urban Master Planning & Community Hubs
 9
9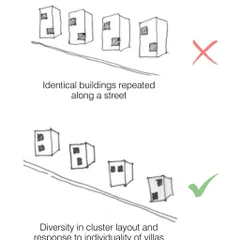
Designing Livable Townships for Human-Centric Communities
More from Landscape Architecture by SAV Architecture and Design
More services by SAV Architecture and Design