Living Architecture: Green Facades & Rooftops
We integrate nature directly into the building fabric. Through green facades and rooftop terraces, we transform structures into living, breathing spaces that cool themselves naturally.
"The Sanctuary" is designed as a lightweight pavilion with a living, breathing facade. A lush green roof drapes over the structure, supported by angled timber columns, creating an architecture that is defined by and intertwined with nature.
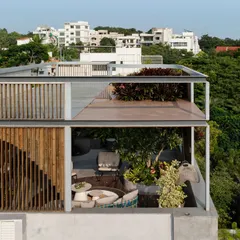
A close-up of "The Sanctuary" shows how the green roof and timber screen facade create a sustainable and visually soft structure. This building, an extension to an existing home, serves as an urban oasis in the middle of Hyderabad city.
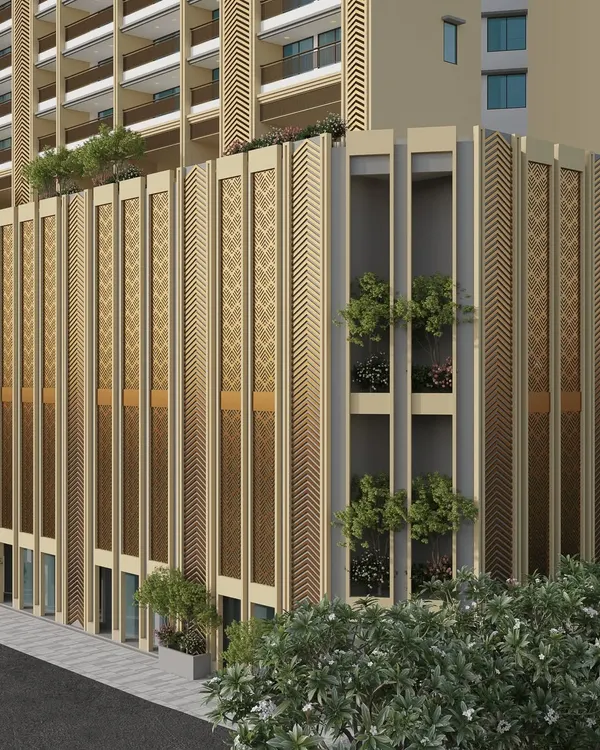
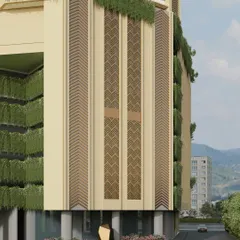
The facade of "The Nest" features prominent curved fins that create recessed spaces for vertical gardens. This design brings lush greenery up the height of the building, providing natural cooling and privacy for the apartments within.
A detail of the inclined facade of our Moira Homes project. The angled reveals are not just a stylistic choice; they are designed to hold inbuilt planters, extending the landscape vertically and integrating greenery into the building's form.
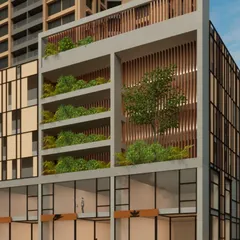
In our Moira Homes project, large overhangs are designed with inbuilt planters, allowing diverse greenery to become part of the facade. This extends the landscape of the sloping site into the builtscape, creating a truly integrated design.
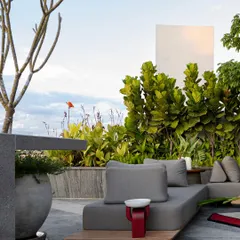
This rooftop terrace at our Vagator Villas project transforms the roof into a prime living space. Surrounded by potted plants and overlooking the Goan landscape, it provides a perfect spot for relaxation and enjoying the sunset.
An aerial perspective of the Vagator Villas highlights the rooftop gardens on each unit. This feature provides every home with a private outdoor space and contributes to the overall green character of the development.
The expansive rooftop of our Dona Paula masterplan includes a large, semi-open terrace garden next to the bar. A mature tree grows through an opening in the roof, fully integrating the landscape with this premier entertainment space.
The rooftop lounge of "The Sanctuary" is designed as a serene escape, surrounded by wild grasses and flowering plants. The curved wooden screen provides a sense of enclosure while remaining open to the sky and surrounding nature.
This elevation drawing of our office building in Chennai emphasizes the concept of a "mountain facade." The design incorporates a perforated corten steel screen and a living green facade to provide shading and passive cooling.
About Living Architecture: Green Facades & Rooftops
We approach green facades as essential building components rather than decorative additions. In projects like The Nest in Dona Paula, we utilized curved fins that serve as both structural shading and supports for vertical gardens. This technique achieves two goals: it lowers internal temperatures through passive cooling and carves out private, shaded spaces for the residents.
Architecture should breathe. Our approach to rooftops and facades is driven by site-specific climate analysis and structural logic. For Moira Homes in Goa, we designed inclined overhangs that house inbuilt planters, allowing the landscape to extend seamlessly into the facade.
Building a living structure requires precision. We manage the technical complexities, such as structural load analysis for roof gardens, waterproofing coordination, and irrigation planning, so the design remains functional long-term. Whether we are transforming a high-rise terrace with louvered screens for privacy or creating a green pavilion in Hyderabad like The Sanctuary, our priority is to connect the occupant with the land.
We favor materials like Laterite, Travertine, and Corten Steel that age gracefully with the vegetation. By analyzing sun paths and wind patterns, we position these green elements to maximize passive cooling, effectively reducing the reliance on artificial climate control. This is not about aesthetics; it is about creating a dialogue between the built form and the natural environment.
Similar work from other experts
Browse through Curated picks from other experts on mytribe
 19
19
Vertical Sanctuaries: High-Rise Greening
 14
14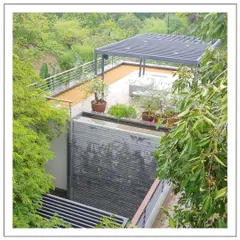
Outdoor Living and Nature-Integrated Architecture
 14
14
Landscapes in Dialogue: Courtyards and Terraces
 16
16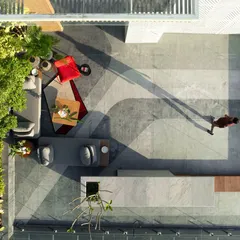
Rooftop & Terrace Gardens: Designing Elevated Urban Sanctuaries
 12
12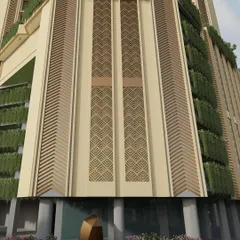
Architectural Facade and Green Integration
 9
9
Biophilic Architecture and Nature-Integrated Design
More from Landscape Architecture by SAV Architecture and Design
More services by SAV Architecture and Design