Seamless Indoor-Outdoor Living: Architecture That Breathes
At SAV, we treat the boundary between inside and outside as an opportunity. We design spaces where walls dissolve, light shifts, and the landscape becomes an integral part of your room.
The sunken living room in the "House of Basho" is one of our favorite spaces, designed to connect you to the ground and the outdoors. Large glass panels frame a perfect view of the pool and garden, making the landscape the primary focus.
In the "House of Veils," a sunken conversation pit is situated next to floor-to-ceiling glass, looking out onto the pool and garden. This design creates an intimate social space that feels completely integrated with the exterior landscape.
The living space in our Moira Homes project flows directly onto the pool deck, separated only by sliding glass doors. The use of continuous flooring and an open plan creates one large, fluid area for living, dining, and swimming.
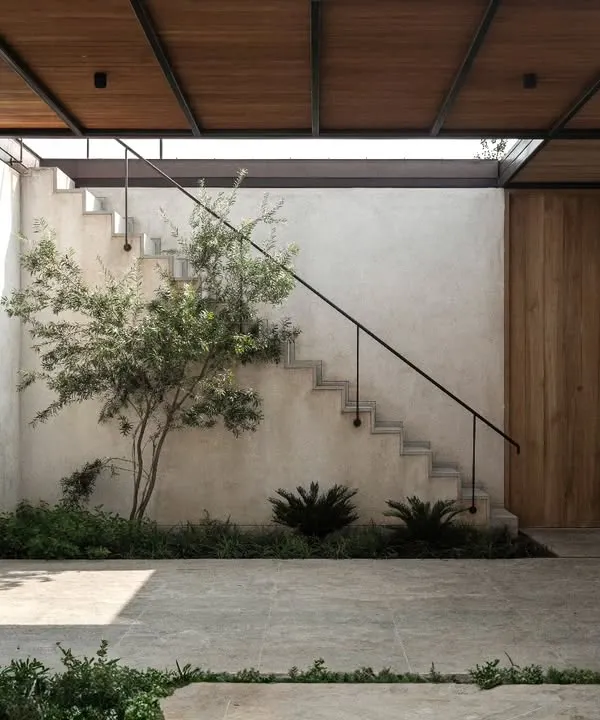
We designed this living space around a central glass courtyard, making a single tree the focal point of the room. This brings the calming presence of nature into the very heart of the home, blurring the lines between interior and exterior.
The open-plan living and dining area in a Kolgaon townhouse is wrapped in large glazing to connect it to the private garden. The staircase itself becomes a landscape element, with integrated planters for small indoor plants.
An internal courtyard with palm trees sits at the center of the "House of Veils," bringing light, air, and a tropical feel deep within the floor plan. The main living spaces are all oriented to look into this private green oasis.
The double-height living room of "The Sanctuary" is defined by a central courtyard and floor-to-ceiling glass. This creates a voluminous, light-filled space where the boundary to the lush exterior landscape is virtually invisible.
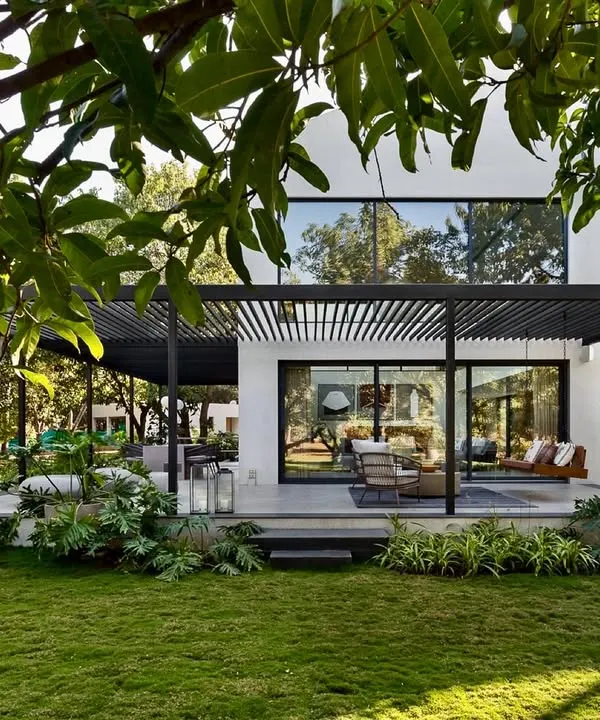
A sheltered outdoor lounge area at "The Sanctuary" is formed by the building's overhang and supported by angled timber columns. This space serves as a transitional zone, a comfortable outdoor room that is protected from the elements but fully open to the garden.
This kitchen space in "The Nest" opens onto a private landscaped courtyard through sliding glass doors. The design allows for natural light to flood the interior and provides a serene green view for daily activities.
A bedroom in our "Pavilions in the Fields" project opens onto an internal courtyard on one side and the vast paddy fields on the other. This dual connection to different types of landscape ensures the room is always filled with light and nature.
About Seamless Indoor-Outdoor Living
Achieving a truly seamless flow requires more than just installing large glass doors; it is about calibrating the relationship between the site's topography and your daily rituals. We often integrate elements like sunken conversation pits or internal courtyards to physically pull the garden into your living space, ensuring your home feels connected to the elements even when the windows are closed.
For us, a building is not an object that sits on the land, but an entity that engages with it. Our approach to seamless living is rooted in the principles of Tropical Modernism, where the distinction between interior and exterior is softened to create a singular, fluid experience.
Designing for Flow
We look at your plot as a canvas of sun, wind, and soil. To create a seamless transition, we often use floor-to-ceiling glazing that disappears into wall pockets, effectively erasing the barrier between your dining area and the pool deck. In projects like our House of Basho, the sunken living room serves a dual purpose, acting as a cozy interior retreat while providing a direct eye-level connection to the garden.
The Role of Internal Courtyards
When external views are limited, we create our own nature. By carving internal courtyards into the floor plan, we introduce greenery, light, and ventilation into the heart of the home. These courtyards act as the lungs of the house, allowing your bedroom or kitchen to open up to a private patch of sky and trees rather than just a boundary wall.
Passive Cooling and Materials
Seamlessness is also a technical challenge. We utilize passive cooling strategies, such as perforated screens and deep overhangs, to keep the indoor environment comfortable without relying solely on air conditioning. We select materials like local stone, timber, and textured plaster that read as continuous surfaces, flowing from the exterior facade into the interior walls. This continuity in texture and color reinforces the feeling that your home is a shelter that breathes with the landscape.
Similar work from other experts
Browse through Curated picks from other experts on mytribe
 8
8
Blurring Boundaries: Indoor-Outdoor Living
 26
26
Seamless Indoor-Outdoor Living Architecture
Living with Nature: Verandahs & Courtyards
 25
25
Seamless Indoor-Outdoor Living: Architecture That Breathes
 27
27
Indoor-Outdoor Living: Blending Home with Nature
 11
11
Indoor-Outdoor Living Architecture
More from Landscape Architecture by SAV Architecture and Design
More services by SAV Architecture and Design