Tribe Verified

The Art of Architectural Drawing and Concept Design

bySAV Architecture and DesignVisit studio in London, UKStarts from140 per sq. ft. of landscape areaView full gallery

For us, a drawing is not just a plan—it is a poetic framework that bridges the gap between a wild idea and a tangible space.

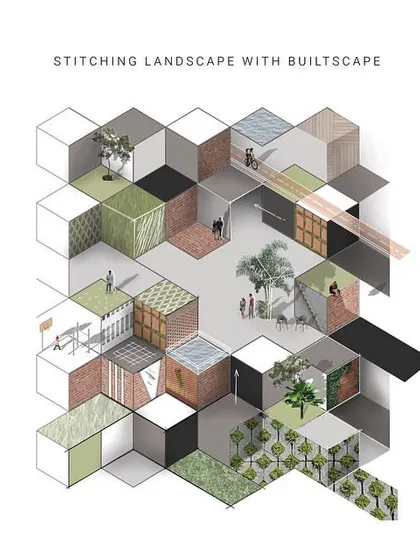
This conceptual diagram for the Kolgaon Masterplan illustrates our "three-dimensional patchwork" approach. It shows how we weave together private homes, gardens, and shared public spaces into a modular, interconnected community fabric.

We use diagrams to define the various landscape programs within a masterplan. This axonometric chart for Kolgaon shows the mix of potential activities, from urban farms and picnic areas to skate parks and amphitheatres.

This diagram explains our strategy for creating social greens in the Kolgaon masterplan. We started with a grid of private gardens and then connected them with larger shared gardens and pedestrian pathways to foster community.

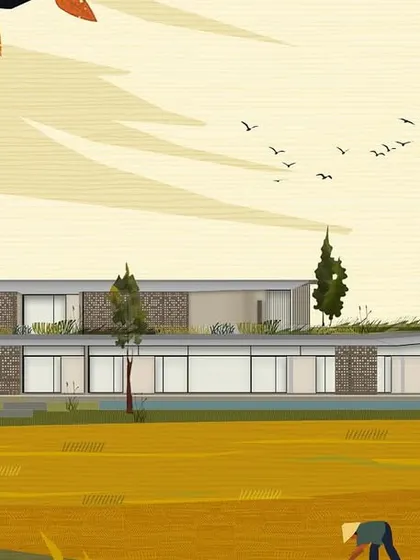
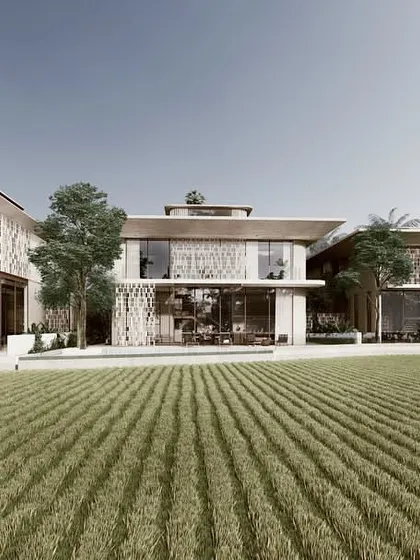
This illustrated plan for an Alibaug home is presented as a painting, capturing the relationship between the architecture, the surrounding fields, and the nearby pond. It communicates not just the layout, but the life and atmosphere of the project.

An artistic illustration of our Alibaug home, rendered in the style of a painting. This drawing aims to capture the feeling of time passing, from the golden light of sunrise to the changing seasons in the fields.

A second illustrated view of the Alibaug home, this time from across the pond. This style of drawing allows us to convey the poetic narrative of the project, showing how the house sits within its natural context of water, trees, and fields.

Axonometric drawings are a pivotal tool for us, bridging the gap between 2D plans and 3D reality. This black and white illustration of a villa on a sloping site clearly communicates the spatial arrangement, scale, and cantilevered forms.

A detailed axonometric view showing the interior program of the cantilevered villa. This type of drawing provides a clear technical and spatial visualization of how different spaces like the living area and pool deck relate to one another.

An illustrated interior axonometric drawing of a bedroom and its attached private terrace. This technique allows us to communicate furniture layouts, material textures, and the seamless connection to a personal outdoor space in a single, clear image.

This axonometric illustration details a bathroom design for our pavilion villas. It effectively shows the layout, including the bathtub with a view, the shower area, and the connection to an outdoor space screened for privacy.

About The Art of Design: Our Process & Drawings

Every drawing we produce is a tool for translation, turning raw site data into a clear architectural narrative. We bridge the gap between initial concepts and reality through detailed axonometric diagrams, providing you and your contractors with a precise, three-dimensional roadmap for your build.

Our Design Philosophy: Drawings as Poetry

We believe that a house is more than just walls and roofs; it is a story that unfolds from the first sketch. In our studio, we ask fundamental questions: Can drawings act like paintings? Can a plan be poetry? This exploration is central to our work, whether we are masterplanning a community like Kolgaon or sketching an intimate pavilion in the fields of Alibaug.

Technical Precision and Spatial Visualization

We utilize various techniques to communicate our vision:

  • Axonometric Diagrams: These are essential to our workflow. By bridging the flatness of 2D plans with the spatial reality of a structure, these diagrams allow us to define interior programs, furniture layouts, and material textures clearly. It ensures that our contractors, consultants, and clients have a shared understanding of the project's scale and proportion.

  • Conceptual Illustrations: When we designed the Alibaug home, we presented our plans as paintings. This allows us to reflect the passing of time, the movement of light, and the relationship between the structure and its natural context. It is about capturing the atmosphere before the construction begins.

  • Sections and Masterplans: For complex terrains, such as our Dona Paula projects, we rely on sectional drawings to navigate sloping sites. These drawings illustrate how volumes shift, where light enters through carved courtyards, and how passive ventilation flows through the building.

Our approach is grounded in documentation. From the initial wild ideas to the nitty-gritty Good-for-Construction (GFC) drawings, we guide you through every step to ensure your space feels alive and deeply rooted in its place.

Global architectural practice across India and UK.Approved by the tribe
S

SAV Architecture and Design

Visit studio in London, UKStarts from 140 per sq. ft. of landscape area

We are SAV, and we find the architecture in the in-between spaces of a drawing. Whether we are mapping a masterplan or sketching a pavilion, our process is about finding the soul of the site before we ever break ground.

Explore our architectural services

Discover more ways we can help you build your vision.