Featured Architectural Projects and Design Concepts
A selection of our work that bridges the gap between modern computation and traditional storytelling, creating spaces that feel as though they belong to the land.
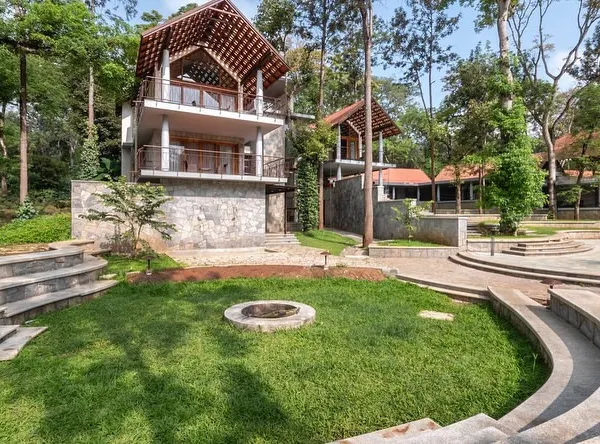
We designed this pavilion home to be a study in contrasts, where solid stone volumes meet porous, light-filtering screens. The structure is carefully placed to embrace the landscape, with a tranquil water lily pond at the entrance that blurs the line between the built form and the natural world.
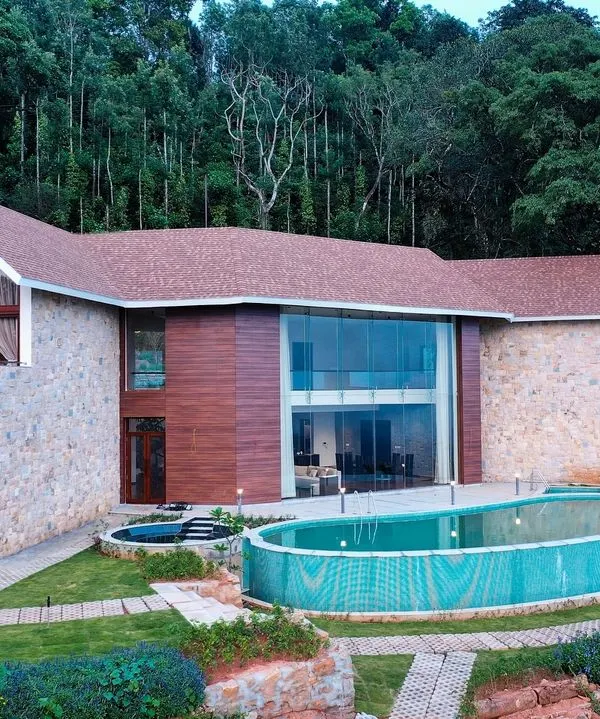
For the House of Veils, we created dramatic, flowing rooflines that shelter expansive outdoor living areas. The design erases the boundary between the interior and the poolside patio, creating a single, unified space for relaxation and social gatherings that is immersed in tropical greenery.
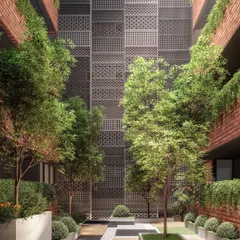
A central courtyard acts as the green heart of this home, bringing a mature tree and natural sunlight deep into the living space. This design choice exemplifies our belief that nature should not just surround a home, but be an integral part of its daily experience.
This communal courtyard within the Kolgaon Masterplan is designed as a social hub for the community. We combined sculptural seating, lush planting, and open space to create an inviting pocket park that encourages interaction and provides a shared natural retreat for residents.
We transform rooftops into functional and beautiful outdoor living areas, like this terrace in our Vagator Villas project. This space provides a private escape with panoramic views, featuring a comfortable lounge area set against a backdrop of Goan palm trees and sky.
This conceptual diagram for the Kolgaon Masterplan illustrates our "three-dimensional patchwork" approach. It shows how we weave together private homes, gardens, and shared public spaces into a modular, interconnected community fabric, stitching the landscape with the builtscape.
"The House of Basho" is a retreat home designed to exude a sense of calm and slow living. This walkthrough shows how we use earthy materials, sunken living spaces, and seamless connections to the outdoors to create a tranquil, restorative environment.
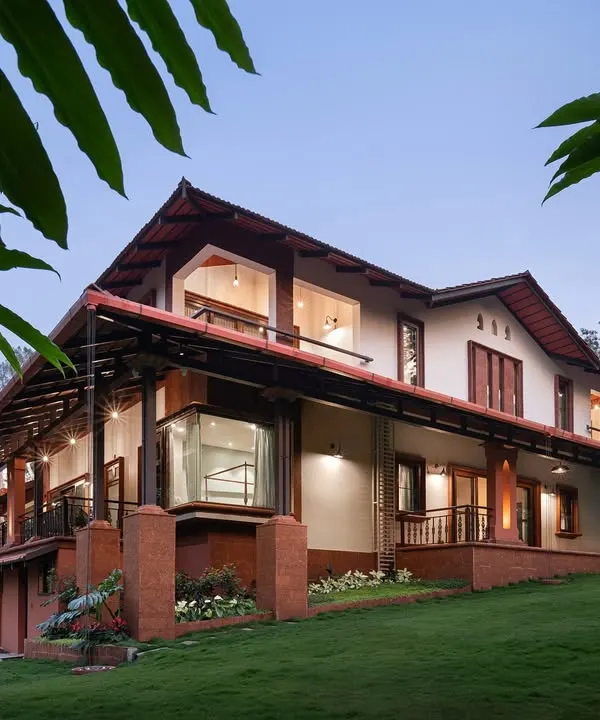
Our Moira Homes project demonstrates how we respond to challenging topography. The buildings are terraced along the natural slope of the site, minimizing excavation while creating dynamic forms with inclined overhangs that provide shade and integrate planters directly into the facade.
About Featured
Every project here begins with the site’s topography—the slope, the sun, and the soil. Whether we are designing a private villa in Goa or a residential masterplan, we avoid aggressive excavation, preferring to let our structures sit within the existing terrain. If you are considering a build, we start by analyzing how light and airflow can be naturally controlled, often reducing the reliance on artificial cooling before a single wall is finalized.
Our Approach to Architecture
At SAV, architecture is a dialogue with the environment. Our designs are not merely structures placed on a plot; they are responsive to the natural narrative of the land. We treat the transition between the built form and the surrounding landscape as a blurred line, ensuring that indoor and outdoor spaces feed into each other.
Blending Tech and Craft
We utilize computational design to study sun paths, wind flows, and structural loads, ensuring the home is functionally comfortable year-round. This technical rigour is paired with manual detailing—the choice of local stone, the specific angle of a louvred screen, or the placement of an internal water body. We treat our drawings as a language, moving from initial sketches to precise Good-for-Construction (GFC) documentation.
Project Highlights
- House of Veils: This project explores the language of 'soft secret spaces' using solid, smooth-flowing walls and overhangs that contrast with the filtered light of screened facades.
- Kolgaon Masterplan: We applied a three-dimensional modular approach, weaving public and private spaces into a communal fabric that avoids the monotony of typical suburban developments.
- Moira Homes: By terracing buildings along the natural slope of the site, we minimized excavation while creating dynamic, inclined overhangs that incorporate greenery directly into the facade.
We work with you from the early concept stages to the final site supervision, ensuring that the vision we draw on paper translates precisely into the space you inhabit.
Similar work from other experts
Browse through Curated picks from other experts on mytribe
 8
8
Featured Architectural Projects: Our Design Philosophy
 8
8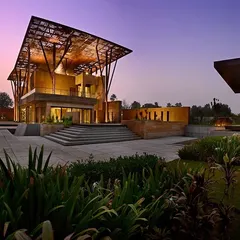
Featured Architectural Projects
 8
8
Featured Architectural and Landscape Design Projects
 8
8
Our Signature Architectural Projects
 8
8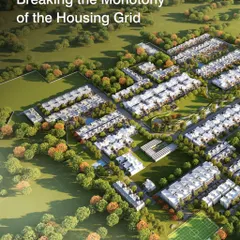
Architecture Rooted in Context and Human Experience
 6
6
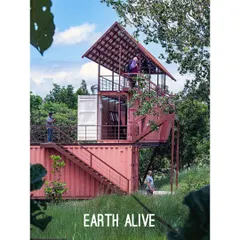
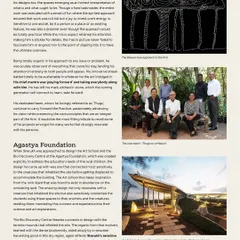
Creating spaces where nature and architecture meet
More from Landscape Architecture by SAV Architecture and Design
More services by SAV Architecture and Design