Kaattu Veedu: A House of Wind & Earth
This home in Hosur is built with earth from the site itself. We designed it to cool naturally, breathe with the wind, and age beautifully.
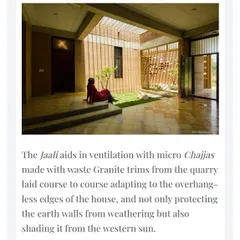
The Kaattu Veedu guesthouse, nestled in the landscape of Hosur, is designed to be in constant dialogue with its surroundings. Here, a local resident seems to agree, finding shade by the patterned earth block walls and traditional stone steps.
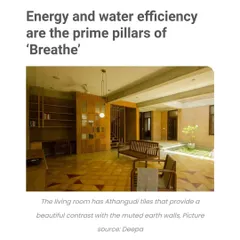
The heart of the home is this double height living and dining space. Clerestory windows and large wooden doors flood the area with natural light, highlighting the raw texture of the stabilized mud block walls and the intricate patterns of the Athangudi tile flooring.
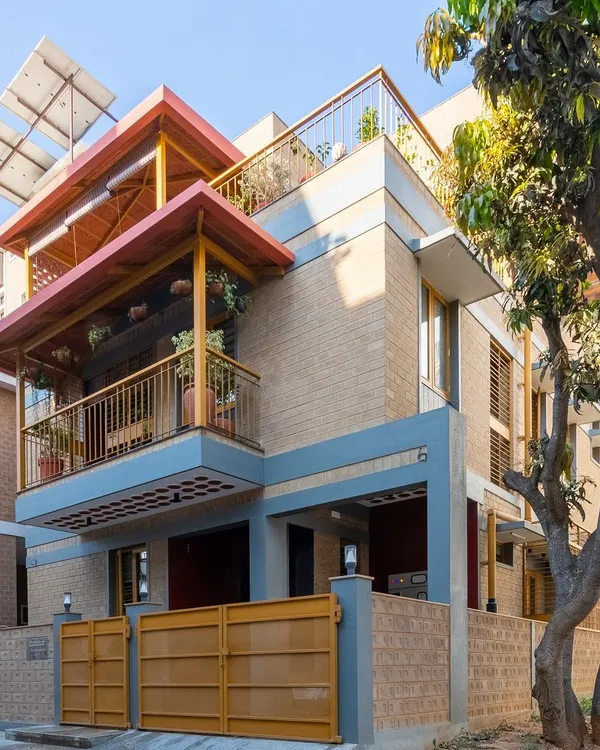
Shaded verandahs create a seamless transition between the interior and the landscape. We used restored wooden columns from old houses in Karaikudi and a patterned earth block jali wall, which allows for breeze and light while maintaining privacy.
A quiet moment in one of the bedrooms, where the warm tones of the lime plastered walls and the vibrant Athangudi floor tiles create a serene atmosphere. The large door opens out to a verandah, inviting the outdoors in.
We love combining traditional craftsmanship with modern needs. The shaded verandahs are supported by massive, restored wooden columns, while the patterned earth block walls create a beautiful play of light and shadow, connecting the home to its earthy context.
Natural ventilation is key to this home's design. The ceiling is dotted with terracotta pots, an innovative technique we used to reduce concrete and improve insulation, keeping the space cool and comfortable.
The roof design uses double Mangalore tiles for insulation, a sustainable practice that helps regulate the indoor climate. The verandahs are supported by graceful wooden columns restored from heritage homes in Karaikudi, blending history with contemporary design.
This architectural section drawing details our commitment to sustainable building. It shows the layers of the structure, from the Mangalore roof tiles and mud block walls to the lime plaster and Athangudi floor tiles, all chosen for their low environmental impact.
We're stoked that our Kaattu Veedu Guesthouse project was featured on ArchDaily. It's a testament to our philosophy of creating architecture that is both timeless and deeply connected to its context.
About Kaattu Veedu: A House of Wind & Earth
Notice the ceiling dotted with terracotta pots? That is not just for looks. We used clay pots as infills in the concrete slab to keep the house naturally cool, cutting down the need for AC. If you are planning an eco-conscious home in the Bengaluru periphery, this technique is a game changer for maintaining a comfortable climate without high electricity bills.
Kaattu Veedu, or 'The Wind House', was a deeply personal project for us. We wanted to prove that modern living does not require aggressive air conditioning or concrete boxes. The house is constructed using stabilized mud blocks made from the very earth found on the project site in Hosur. By using local materials, we ensured the structure sits quietly within its landscape, rather than fighting against it.
We love playing with history, so we sourced wooden columns from old houses in Karaikudi, Tamil Nadu. These restored pillars now support the shaded verandahs, creating a space where you can sit and feel the cross-ventilation.
Key design elements include:
- Passive Cooling: The combination of terracotta pot infills in the slab and high ceilings allows the house to breathe. Hot air rises and escapes, keeping the interiors several degrees cooler than the outside.
- Material Honesty: We kept the brickwork exposed and used lime plaster. There is no hiding behind layers of paint or synthetic finishes.
- Tactile Floors: The Athangudi tiles were sourced specifically to bring color and tradition into the living spaces, grounding the modern lines with local craftsmanship.
Building this way takes patience. It requires sourcing specific materials, coordinating with local artisans for lime plastering, and carefully planning the electrical conduits so they stay hidden within the walls. We handle all of this, from the initial site topography analysis to the final handover, ensuring your home feels as natural as the ground it stands on.
Similar work from other experts
Browse through Curated picks from other experts on mytribe
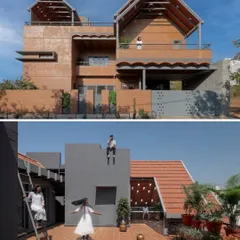
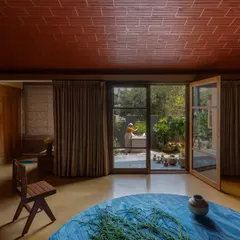
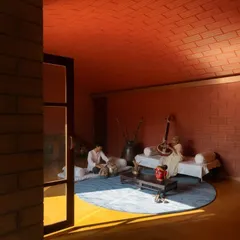
Sustainable Earthy Homes and Architecture
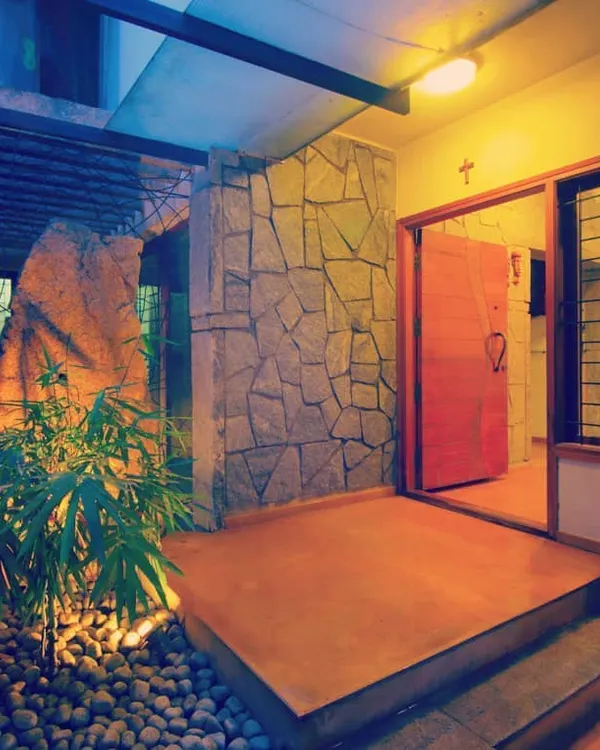 5
5
Homes That Breathe: Sustainable Design in Bangalore
 42
42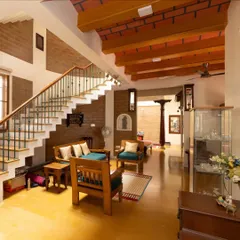
Project Spotlight: A Home in Basavanagudi
Sustainable Rammed Earth Homes
 123
123
Audumbara: Sustainable Living Built from the Earth
 11
11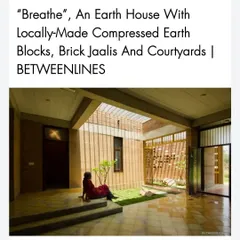
The Breathe Residence: Sustainable Earth Architecture
More from Architectural Design by Studio XS
More services by Studio XS