Our Design Philosophy: Architecture That Breathes
We believe architecture is more than just blueprints. It is about how light hits a room, how air moves through a corridor, and how a space feels to live in. These projects define our commitment to functional, climate-responsive design.
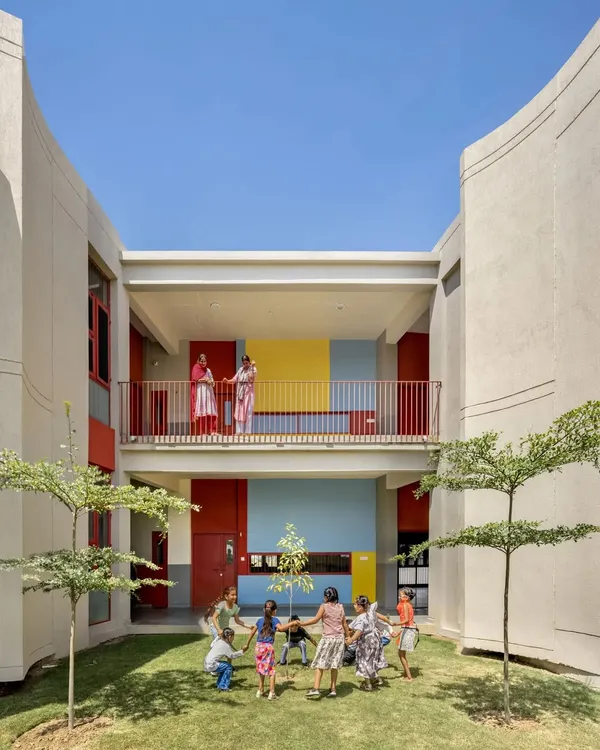
This is why I do what I do. For this NGO school, we created a semi-open terrace that serves as a safe, joyful space for children to learn and play. The design uses a sloped roof and insulated puff sheets for sun protection and handmade terracotta tiles to keep the floor cool, creating a comfortable environment that connects the kids with nature.
I believe a workspace should inspire clarity and focus. For this law firm, I designed an open-plan office using Noir Oak and matte black accents. The layout encourages quiet collaboration while large windows flood the space with natural light, creating an atmosphere that is both powerful and calm.
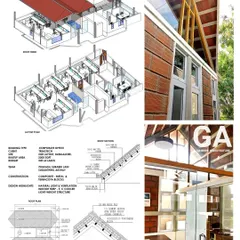
Architecture is problem-solving. This is the detailed floor plan for a 3000 sq. ft. mushroom lab, a project that required deep technical knowledge. I mapped every zone, from inoculation rooms to grow chambers, to create a seamless workflow and precise climate control, proving that good design is where science and space meet.
We discovered a hidden gabled roof during this office renovation and decided to make it the centerpiece. The vaulted ceiling transforms a standard workstation area into an open, airy environment. This space shows my belief in adaptive design and finding beauty in unexpected structural elements.
Every great space begins with a simple idea. This video shows my process, from a conceptual sketch on paper to a detailed 3D render and technical drawings. It’s a journey of refining details to ensure the final built space is as functional as it is beautiful.
Materials tell a story. The entrance to this office features a custom door blending cool sage green with a strip of stone laminate and a warm teakwood handle. This combination creates a welcoming first impression that is serene, natural, and anything but ordinary.
A school should be a canvas for creativity. For the Anganwadi project, I designed an entire wall as a blackboard. This simple feature transforms the room into an interactive learning zone, encouraging children to express themselves and making education a joyful, hands-on experience.
This is the facade of the Anganwadi school, designed to be simple, climate-responsive, and welcoming. The terracotta cladding adds warmth, while the recessed entry and insulated roof help manage the southern sun, keeping the interiors cool. It’s proof that thoughtful, sustainable design can be achieved on any budget.
About Featured
Every space we touch begins with one question: how can this building breathe? Whether we are designing a legal office in Indiranagar or an NGO school, we prioritize passive cooling, sun-path analysis, and natural ventilation. We do not just build walls; we engineer environments that adapt to their surroundings to ensure comfort without constant reliance on artificial cooling.
Our Approach: Science Meets Soul
We don't believe in a one-size-fits-all approach. For us, every site has a unique set of constraints and opportunities. We look at the sun path, wind direction, and the specific needs of the people who will inhabit the space.
- Climate-Responsive Design: In projects like our Anganwadi school, we used insulated puff sheets and terracotta cladding to keep interiors cool naturally. It is about working with the climate, not fighting it.
- Functional Clarity: For a 3000 sq. ft. mushroom lab, we mapped out every zone for workflow efficiency. For law firms, we design with materials like Noir Oak and matte black metal to create environments that encourage both focus and calm.
- Adaptive Reuse: We love breathing new life into old structures. When we discovered a gabled roof during a renovation, we made it the focal point, transforming a mundane office into an airy, vaulted workspace.
Why We Work This Way
We find that when you focus on the fundamentals—good lighting, proper airflow, and honest materials—you create spaces that people genuinely want to be in. Whether it is a traditional Nalukettu house or a high-tech lab, our goal is to design something that lasts, functions beautifully, and feels right for its users.
If you have a site and a vision, let us help you figure out how to make it work.
Similar work from other experts
Browse through Curated picks from other experts on mytribe
 8
8
Sustainable Architectural Design & Nature-Inspired Interiors
 7
7
Featured Architectural Projects and Design Work
 10
10
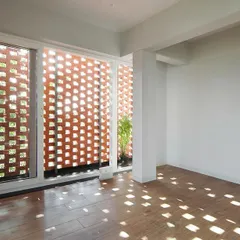
Our Architectural Design Journey: Featured Projects and Philosophy
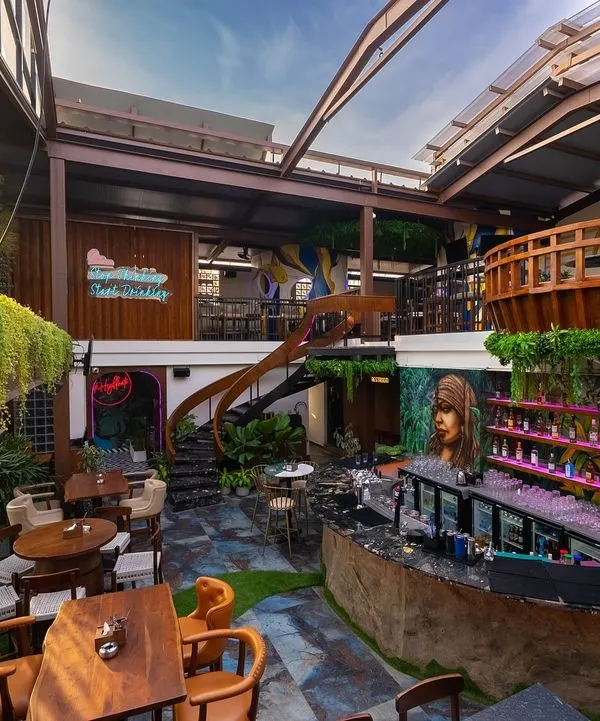 10
10
Our Featured Architectural and Interior Design Projects
 8
8
Signature Architectural and Interior Design Projects
 8
8
Featured Architectural Projects
More from Commercial & Institutional Architecture by Studio Wight
More services by Studio Wight