The Modern Workspace, Reimagined: Design for Focus and Flow
Your office should be more than just a place to log hours. We design workspaces that blend professional focus with the human need for light, air, and thoughtful detail.
I wanted to create a law office that felt warm and intentional, not intimidating. For the Noir Oak project, I used a minimal palette of oak wood laminates, matte black metal, and leather-textured finishes to create a space that is modern, grounded, and quietly powerful.
A floor plan is a map of human interaction. For the Noir Oak law firm, I designed the layout to support the team's specific workflow, with a clear rhythm of open desks for collaboration and enclosed cabins for focused work, all connected by clean circulation paths.
This mood board for the Noir Oak project shows the intentional material palette I selected. The warmth of oak wood, the structure of matte black metal, and the subtlety of leather-textured laminate come together to reflect the poise and precision the legal profession demands.
This view of the Noir Oak office highlights the open workstation layout. The desks are arranged to foster quiet connection, close enough for collaboration but spaced for individual focus. The large window and track lighting ensure the space is always bright and visually clean.
In this view, you can see how black vertical slats create soft separation in the open office without blocking light or flow. This detail, combined with indoor plants and warm wood tones, helps ground the space and adds visual relief to the monochrome palette.
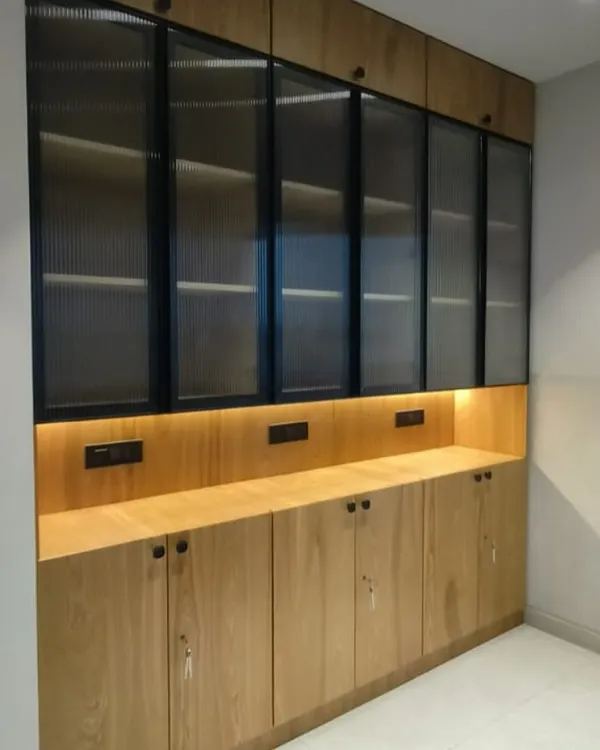
Storage and circulation are key to a functional office. Here, open shelving provides easy access to files, while the clean pathways reduce visual clutter. Every element is designed to support clarity and reduce mental fatigue in a high-focus environment.
This reel gives a quick tour of my own studio, Project Rooftop, which embodies my "less is more" philosophy. Using a few core materials, abundant natural light, and repurposed furniture, I created a workspace that fuels creativity and reflects my core design principles.
The entrance to the Project Rooftop office, seen from a workstation. The gabled ceiling and custom green door create a unique and inspiring view. I believe your workspace should be filled with details that you love to look at every day.
Corridors are more than just passages; they are opportunities for design. In Project Rooftop, I used clean lines, symmetry, and a strong contrast of black and white to create this sleek passageway. The glass doors maintain a sense of openness while defining separate spaces.
This is the conference room in the Project Rooftop office, designed with a minimal and balanced color palette. Muted veneered panels line the main wall, framed by a bluish-gray paint that continues around the window, creating a striking and sophisticated look for meetings.
About The Modern Workspace, Reimagined
Design often overlooks the 'in-between' spaces, but we see the office differently. Whether it's the vertical slats in our Noir Oak project that provide privacy without blocking precious natural light, or custom suspended lighting tailored for a sloping ceiling, our details are there to reduce mental fatigue. A workspace shouldn't just be functional—it should be a place where you actually want to spend your day.
Minimalist Design, Maximum Impact
Most offices suffer from rigid, soul-crushing layouts and harsh lighting. We believe your physical environment dictates your mental clarity. By using a material-driven palette—think warm oak laminates, matte black metal, and leather textures—we create spaces that command respect without being intimidating.
Projects That Breathe
Take our Noir Oak project for a boutique law firm. We replaced the standard cubicle setup with a rhythm of open workstations and semi-private zones, ensuring the team stays connected yet focused. Every circulation path is designed to reduce clutter.
Then there is our own workspace, Project Rooftop. Here, we proved that 'less is more'. By embracing the natural gabled ceiling height, stripping away unnecessary finishes, and optimizing for cross-ventilation, we created a space that requires zero artificial lighting during the day. It is proof that thoughtful, climate-responsive design isn't just for big-budget projects—it's for any space where people work.
Our Workflow Philosophy
We don't just furnish a room. We map your team's workflow to decide where a desk, a whiteboard, or a storage unit should live. Our process is hands-on, from selecting ergonomic chairs to custom-fabricating display racks that house your materials.
If your office feels stale or uninspiring, it might just be the layout. We help you strip away the noise and get back to a space that feels balanced, modern, and ready for work.
Similar work from other experts
Browse through Curated picks from other experts on mytribe
 15
15
Modern Workspace Design: Inspiring Office Interiors
Sustainable Workspace Design and Office Architecture
 7
7
Modern Office Interiors and Functional Workspaces
 4
4
Workspaces Reimagined: Modern Office Interior Designs
 24
24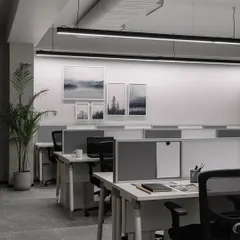
Sophisticated Office Spaces
 5
5
Workspaces That Work: Modern Office Design & Office Interiors
More from Commercial & Institutional Architecture by Studio Wight
More services by Studio Wight