Specialized & Conceptual Architectural Designs
Standard layouts rarely work for unique businesses. Whether you are building a specialized lab, a creative studio, or a marketing office that doubles as a clubhouse, we map your daily workflow to design a space that functions exactly as you need it to.
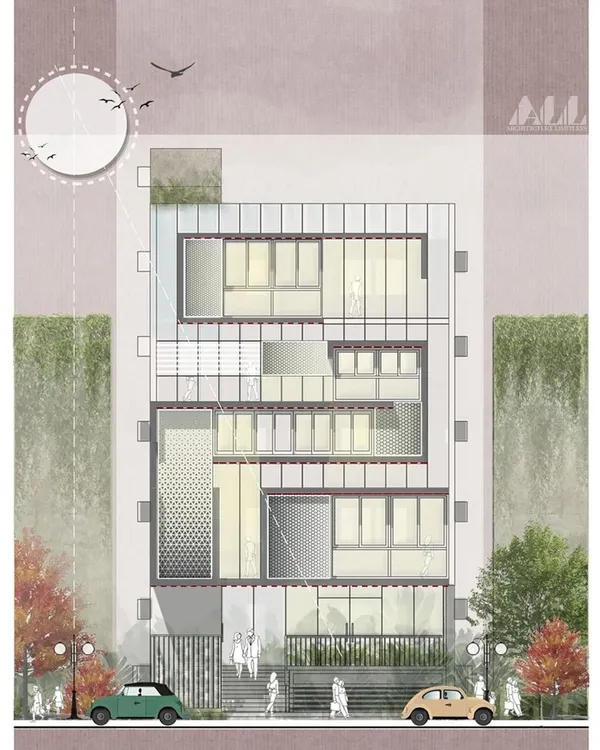
For this marketing office, I designed a facade that is both timeless and modern. The terracotta cladding will develop a beautiful patina over time, while the large window frames the interior like a picture. The screened foyer with jaalis creates beautiful moving shadows, symbolizing the ever-evolving nature of design.
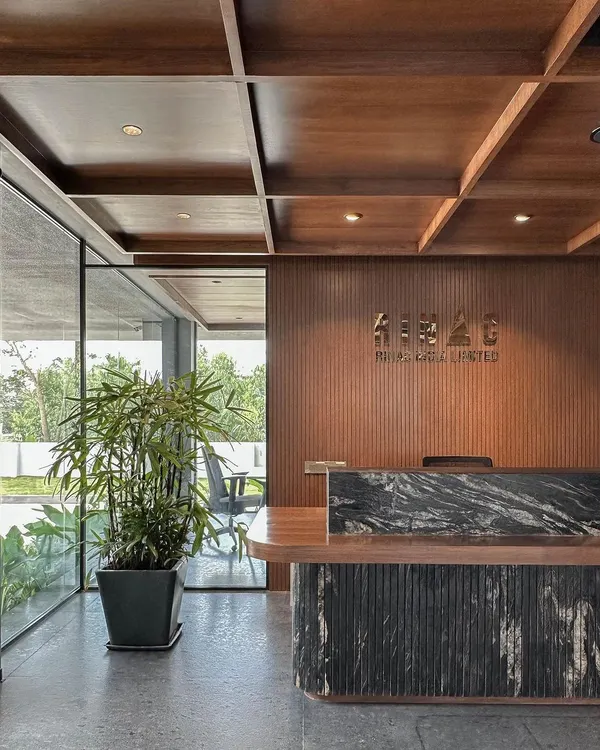
The reception for this conceptual marketing office features an asymmetrical desk and a dramatic backlit background. The design breaks away from typical office entries, creating an interesting and artistic atmosphere that gives visitors a sneak peek of the gallery-like space within.
I designed the interior of this marketing office to feel like a museum. Instead of a traditional layout, I used freestanding walls to create a central display area for the company's legacy projects. This encourages clients to walk around and engage with the brand story in a dynamic way.
This render shows the view from the open employee workstations in the marketing office concept. The cabins are enclosed in glass to provide semi-privacy while maintaining the illusion of a large, open-plan layout, connecting the entire team visually.
The waiting lounge was designed as the focal point of the marketing office. A larger-than-life window welcomes the outdoors in, while the louvered wood ceiling and sleek, modern furniture create an atmosphere that is both inviting and sophisticated.
For this baking studio concept, I used a fresh palette of mint, terrazzo, and marble. The waterfall island bench is the centerpiece, illuminated by gold-accented pendant lights. A green wall at the entrance adds a pop of life and color, playing off the whites and grays of the space.
This view of the baking studio shows the balance between function and aesthetics. A fixed skylight brings in optimal sunlight for the afternoon, while the open storage racks keep supplies accessible. The central marble island with its sleek bar chairs serves as both a workspace and a place to host classes.
This floor plan for the baking studio illustrates my focus on creating a simple, fuss-free workflow. I broke the layout into a "work & bake" zone and a "chilling zone." The corners are dedicated to storage and services, leaving the center open for a multi-functional island counter.
These additional renders explore different angles of the marketing office concept. They highlight the open, gallery-like feel, the dramatic lighting, and the clean, modern aesthetic I envisioned for a space that is designed to sell a vision.
These additional renders explore different angles of the marketing office concept. They highlight the open, gallery-like feel, the dramatic lighting, and the clean, modern aesthetic I envisioned for a space that is designed to sell a vision.
About Specialized & Conceptual Designs
When we design for a specialized space like a baking studio or a marketing suite, we start by mapping your daily routine to the millimeter. For our baking studios, that means placing the storage, heating, and cooling zones exactly where you need them to flow, rather than forcing your work to fit into a pre-made layout.
Conceptual design is where we really get to play with the boundaries of architecture. It is not just about aesthetics, but about solving problems that typical floor plans cannot touch.
Designing for Function
When we worked on the marketing office concept, the brief was unusual: 'a marketing office for now, a clubhouse for the future.' We moved away from standard cubicles to create a gallery-like experience. By using freestanding walls, we built a central display area that forces a flow of movement, turning a simple reception area into a narrative-driven journey through the brand's history. We chose terracotta cladding for the exterior, knowing it would develop a patina over time, effectively letting the building age gracefully alongside the business.
Lighting and Workflow
For the baking studio, our focus shifted to environmental control and precision. We analyzed the north-facing sunlight to ensure the space remains naturally lit without the harshness of direct heat. The layout is split into two distinct zones, 'work and bake' versus 'chilling', ensuring that the functional mess of baking stays out of the client-facing areas.
We love projects that demand this level of specificity because they allow us to use materials like seamless epoxy for labs or terracotta jaalis for office ventilation. If you have a space that requires a custom technical approach in Bengaluru, let's talk about the logistics before we put a single line on paper.
Similar work from other experts
Browse through Curated picks from other experts on mytribe
 11
11
Architectural Concepts to Reality: Bringing Your Vision to Life
 13
13
Featured Modern Commercial Architecture & Interiors
 8
8
Experimental Architectural and Interior Design Projects
 7
7
Creative Interior Design Concepts and Unique Home Ideas
 7
7
Industrial and Corporate Architectural Design
 8
8
Conceptual Commercial Architecture Designs for Bengaluru Business Hubs
More from Commercial & Institutional Architecture by Studio Wight
More services by Studio Wight