Modern Architectural Exteriors: Dynamic Design and Climate-Responsive Facades
We design homes as a play of volumes, where bold geometry meets the local climate. Every facade is crafted to interact with the sun, creating a dynamic home that is as functional as it is sculptural.
A contemporary residence for Mr. Satish, defined by its interlocking blocks, cantilevered structures, and a mix of wood-paneled and white stucco surfaces.
The 'Madhuram' project nearing completion, showing its bold, cantilevered rooflines and deep balconies that create a powerful architectural statement.
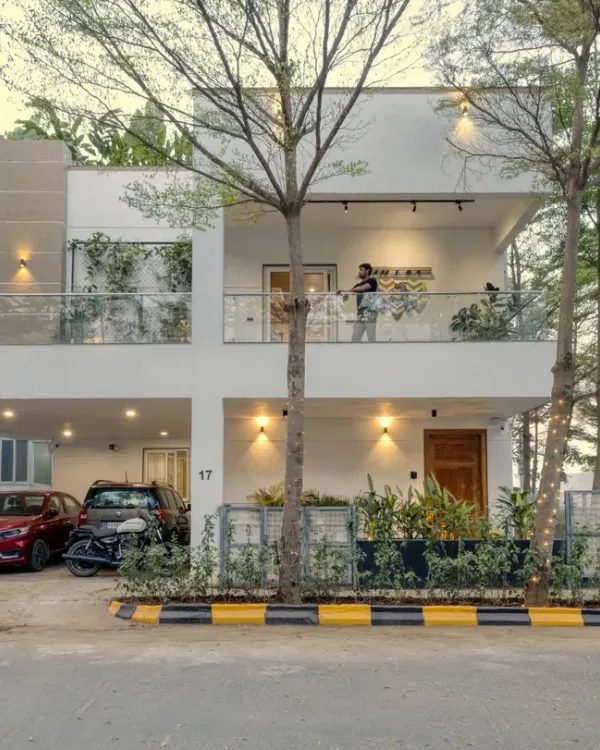
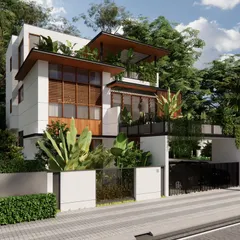
A view of a modern home from the street, designed to integrate with the existing trees and landscape, showcasing a balance between privacy and openness.
The angular composition of this facade combines wood-look cladding and white planes, with a slatted pergola on the roof adding texture and filtering sunlight.
This facade emphasizes verticality, with large glass windows and a prominent wood-clad section that adds warmth and character to the contemporary design.
An upward view of Mr. Ramu Siddappa's residence, showcasing the clean lines of the balconies and the interplay between solid white walls and wooden accents.
A detail of the 'Madhuram' facade, highlighting the geometric cutouts and the relationship between solid concrete forms and transparent glass railings.
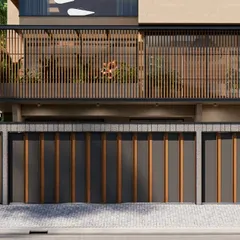
The entrance view of the 'Avaneesha' residence, featuring a clean, minimalist boundary wall with brick and white plaster that complements the main structure.
An upward shot of the 'Isha-Vaasyam' home, where protruding wooden elements create a rhythmic pattern against the white wall, playing with sunlight and shadow.
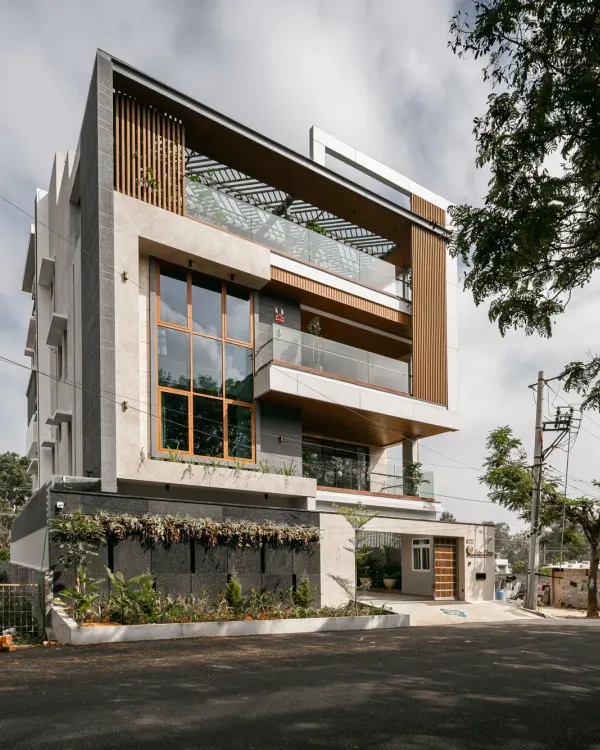
A detail of a multi-level facade, showing the combination of glass railings, wooden window frames, and textured gray panels.
About Modern Architectural Exteriors
A building’s exterior is its most critical interaction with the sun, and we design that engagement with precision. We use solar path analysis to place massing and voids, ensuring your home stays naturally cool while maintaining a striking geometric presence. Our approach is never just about adding visual flair; every cantilevered roofline and slatted screen serves a specific purpose, whether it is shading an interior space, facilitating cross-ventilation, or creating the dramatic interplay of light and shadow that defines our work.
How We Approach Modern Exteriors
Architecture is not just about the final shape; it is about how that shape behaves over time. When we design a modern residence, we begin by analyzing the site's unique characteristics—the movement of the sun, the wind direction, and the existing landscape.
The 'Play of Volumes' Philosophy We believe in creating buildings that have depth. By stacking white volumes against exposed concrete or wood-clad surfaces, we create a rhythmic facade that changes throughout the day. This isn't purely aesthetic; these geometric shifts create deep shadows that protect the interior from the harsh afternoon sun, a technique essential for comfortable living in Bengaluru.
Material and Texture We favor materials that age gracefully. You will often see us working with:
- Exposed Concrete: For a raw, honest structure.
- Natural Wood Accents: To bring warmth and organic contrast to modern forms.
- Large Glass Apertures: Strategically placed to frame specific views while maintaining privacy.
Designing for Bengaluru Our designs are rooted in the local context. We incorporate double-height windows and cantilevered balconies that extend the living space outward. Whether we are working on a tight urban plot or a larger landscape, we ensure the building breathes. If you look closely at our facades, you will see they are designed to be lived in, not just looked at from the street. The boundary between the indoors and the natural world is blurred, often through the use of screens, pergolas, and carefully curated green zones that soften the building’s footprint.
Similar work from other experts
Browse through Curated picks from other experts on mytribe
 27
27
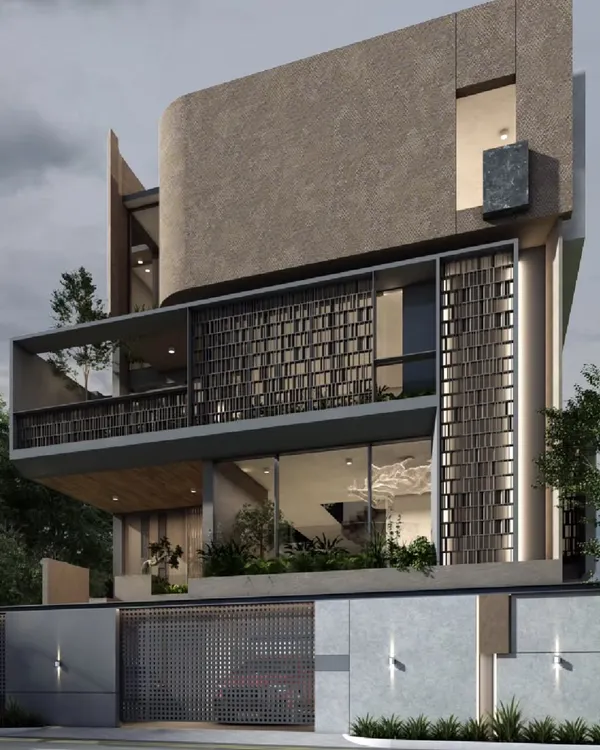
Sculptural Exteriors and Facades for Modern Homes
Nature-Integrated Residential Architectural Exteriors
 51
51
Modern Architectural Exterior Designs
 42
42
Modern Villa Facades and Contemporary Elevation Designs
 10
10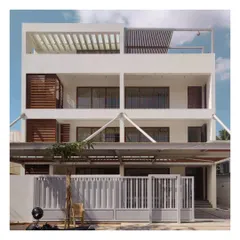
Modern Residential Homes Designed for Bengaluru
 34
34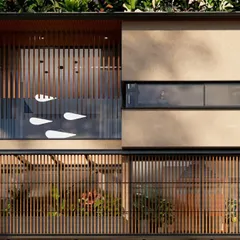
Architectural Facades and Modern Home Exteriors
More from Residential Architecture & Interior Design by Maya Architects
More services by Maya Architects