Architecture in Nature's Embrace
Our designs blur the lines between structure and environment, letting sunlight, lush gardens, and open spaces define the character of your home.
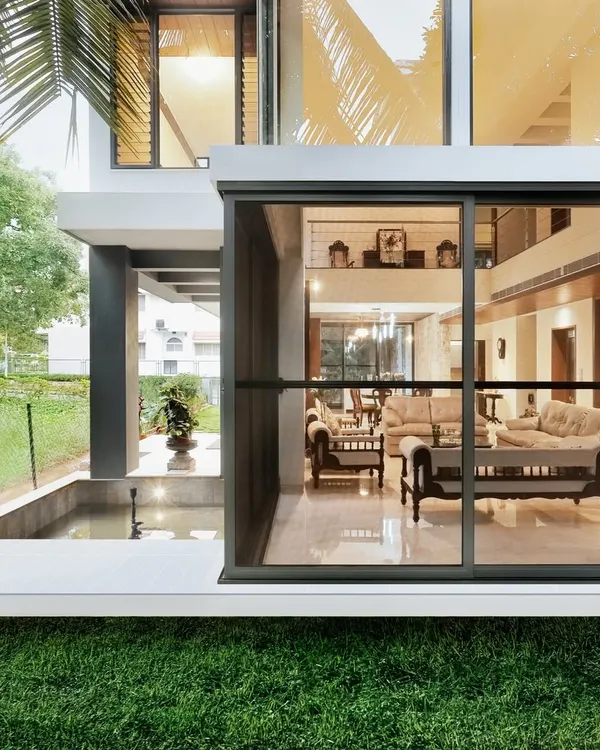
A home that doesn’t just stand in nature but moves with it. Floating edges, open vistas, and glass walls blur the line between the living room and the green lawn outside.
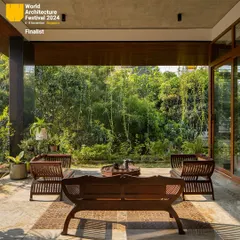
Light seeps in, greens breathe out. This minimalist lounge nook features a large picture window that frames a lush forest view, creating a tranquil space that feels both indoors and out.
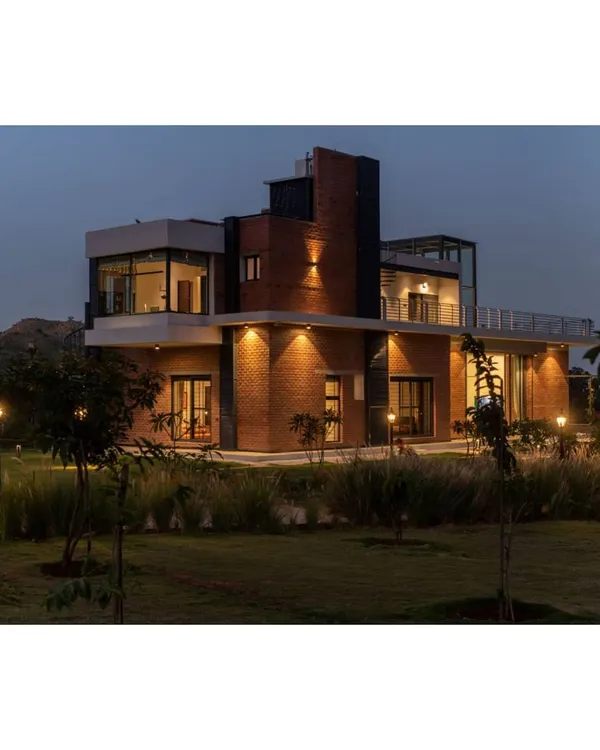
A masterful fusion of form and design, where architectural precision meets the serene beauty of nature. This farmhouse stands as a timeless expression of elegance amidst a sprawling lawn.
Clean lines, open skies, and the calming rhythm of water. This rooftop pool with a small waterfall feature is designed to make you stop, breathe, and admire.
A quiet dialogue between structure and water. This classic colonial-style building overlooks a serene swimming pool, creating a peaceful and picturesque setting.
Shaded sophistication meets poolside perfection. This sleek white pergola provides a structured yet open-air covering for a tranquil swimming pool area.
Reflections of sophistication. A classic farmhouse design is beautifully mirrored in the calm waters of the adjacent pool, blending architecture, water, and sky.
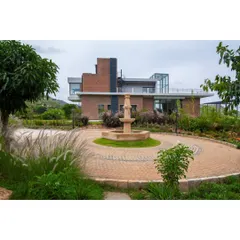
Geometry, Grandeur, Grace. This timeless retreat is crafted with precision and harmony, set within a rolling green landscape that complements its classic architectural form.
Blending the beauty of nature with the elegance of architecture. This balcony, surrounded by lush greenery, creates a perfect harmony between the natural and the built.
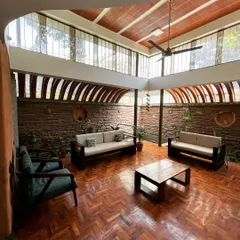
A lounge area that blurs the line between indoors and the wild. With a floor-to-ceiling glass wall overlooking a garden, this corner whispers calm and tranquility.
About Architecture in Nature's Embrace
We begin site integration by analyzing local topography and wind patterns before drawing a single line. This means orienting your living areas to capture cooling breezes while framing specific views of your landscape, ensuring that your garden becomes an organic extension of your living room.
Our philosophy focuses on biophilic design, where we treat architecture not as an object placed on a plot, but as a structure that grows from it. Whether it is a luxury villa in the outskirts of Bangalore or a compact urban residence, we prioritize large-format glazing and strategic floor plans that invite the outside in.
We often use double-height volumes and internal courtyards to facilitate natural ventilation and lighting, reducing reliance on artificial systems. Our team maps the sun’s path throughout the year to position your home for maximum natural light without the heat gain.
We also focus on structural boundaries, employing large sliding glass doors and pergola-shaded decks that allow your living space to spill into the garden during the pleasant Bangalore evenings. Every material selection, from stone finishes to timber accents, is chosen for its ability to weather gracefully and maintain a dialogue with the natural environment. We believe that a home should offer a constant, subtle connection to the changing seasons.
Similar work from other experts
Browse through Curated picks from other experts on mytribe
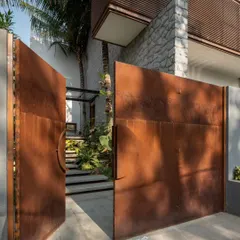
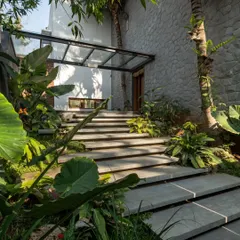
Lush Tropical Residences: Where Architecture Meets Nature
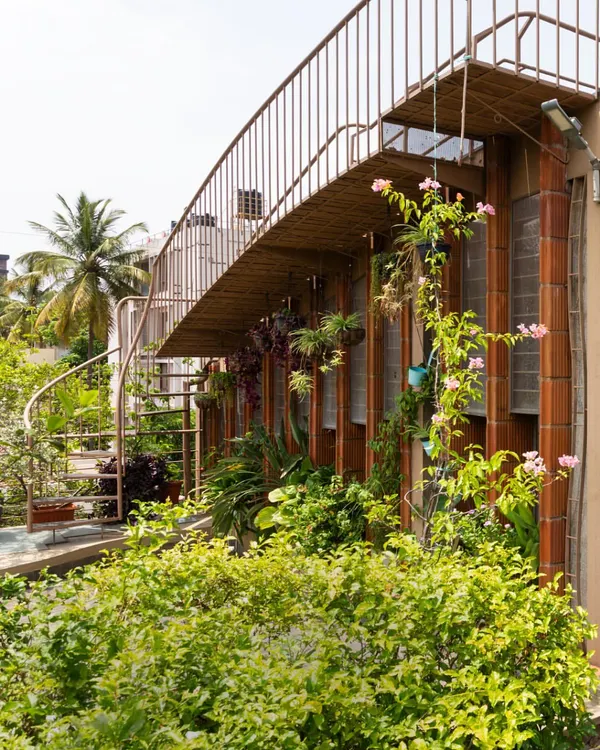 7
7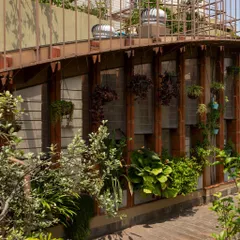
Spaces That Breathe: Blending Indoors and Nature
 14
14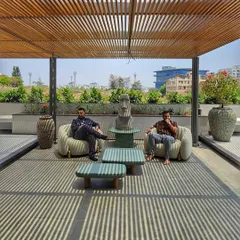
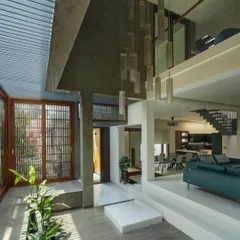
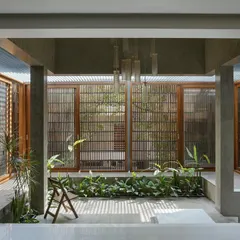
The Art of Indoor-Outdoor Living
 20
20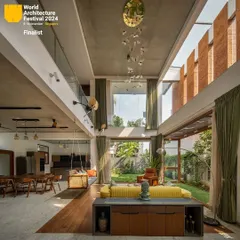
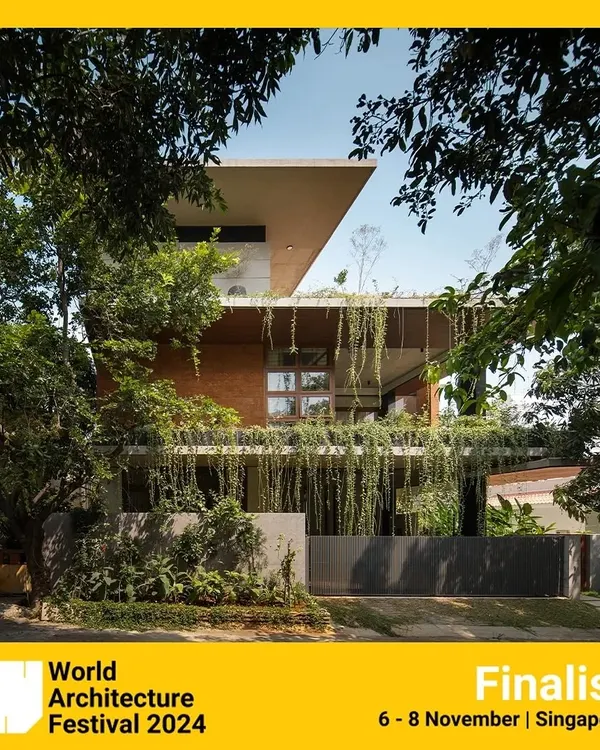
Nature-Integrated Homes: Biophilic Architecture for Bengaluru
 11
11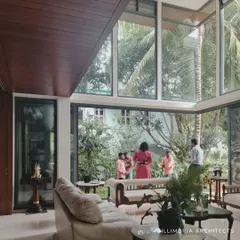
Seamless Indoor-Outdoor Living: Blurring the Boundaries of Home
 53
53
Luxury Residences: Blurring Indoors and Out
More from Architectural Design by Studio 69 Architects
More services by Studio 69 Architects