The Architecture of Creation: From Sketch to Structure
Every building begins as a concept. Explore the meticulous design process behind our projects, from initial sketches and site analysis to the final, realized form.
Rooted in nature, refined through design. This video shows the transition from our conceptual sketch to the realized architecture of a sustainable resort building.
When the blueprint becomes the backdrop. This video compares the initial 3D render of a modern residence with the final built facade, turning vision into reality.
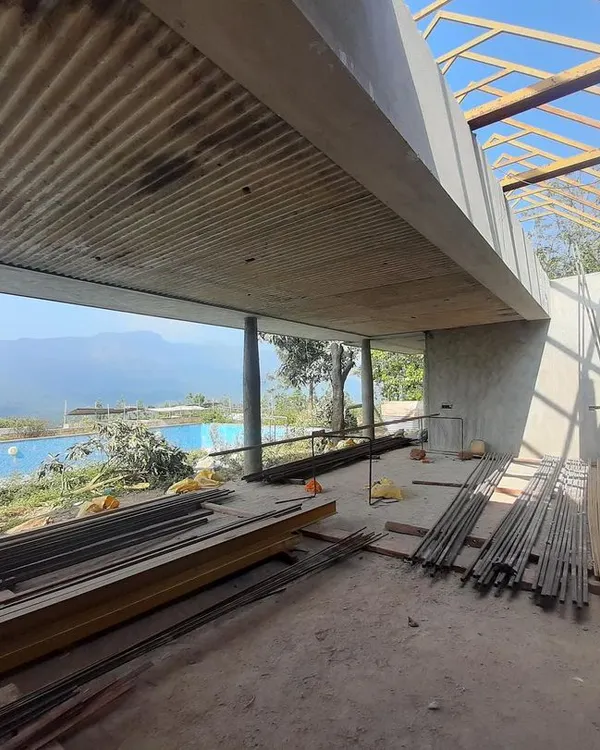
An aerial transformation of our eco-conscious resort. This before-and-after view shows the evolution from a raw, excavated site to a fully realized retreat.
Witness the genesis of architectural excellence. This video showcases our design process, from detailed floor plans and hand sketches to on-site discussions.
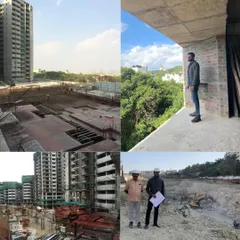
A site visit at the upcoming Ullas Agarbatti factory. These visits are key to understanding scale, ground conditions, and unlocking architectural possibilities.
From Blueprint to Brew. This video captures our team on-site at a brewery project, showing the process of bringing our vision to life, one brick at a time.
Behind the scenes of creating a getaway. This video shows the construction progress of our resort project, where every detail is meticulously shaped.
We are excited to introduce our upcoming one-of-a-kind resort. This video reveals the stunning, raw landscape and the initial stages of construction.
Every masterpiece begins with a sketch. Watch as our principal architect brings ideas to life on screen and on paper, one stroke at a time.
Creativity meets collaboration. Our principal architect, BK Ganesh Kumar, in a design discussion with Maria Porro, president of Salone del Mobile in Milan.
About The Journey from Vision to Reality
Every project we undertake begins on-site, not at a desk. We spend significant time analyzing soil, slope, and sun path before drawing a single line, ensuring our structures sit naturally within their specific topography rather than forcing the land to conform to our design.
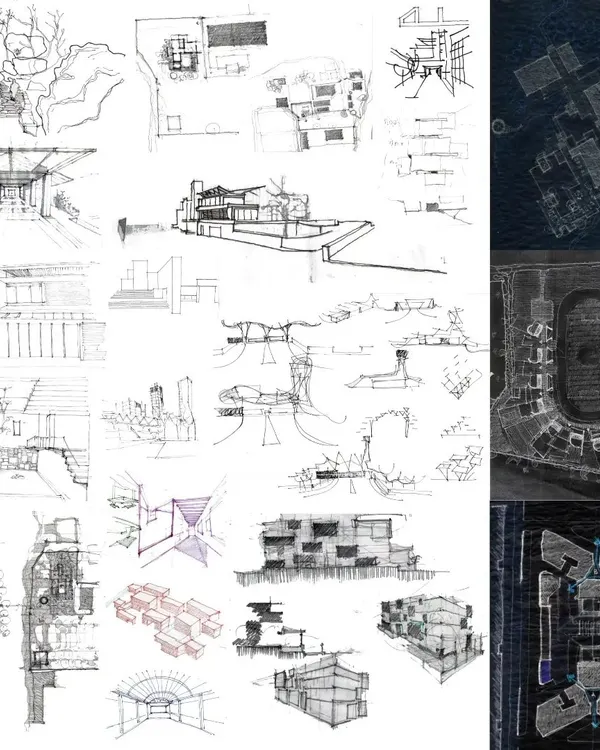
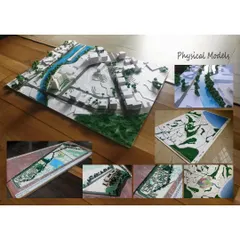
Our process is an orchestration of scale, light, and material. It starts with a deep dive into your requirements, translating your vision into hand-drawn sketches that capture the spatial intent. We then progress to rigorous 3D modeling, where we test geometric forms and natural light integration against the physical constraints of the site.
We believe that technical precision is the foundation of aesthetic beauty. Beyond the visuals, our phase-by-phase approach includes structural planning for complex elements like floating staircases and cantilevered spans, ensuring that form never compromises function. For our commercial projects, such as brewery layouts or manufacturing facilities, this means balancing operational efficiency with the same modernist minimalist rigor we apply to our luxury villas.
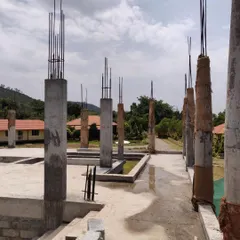
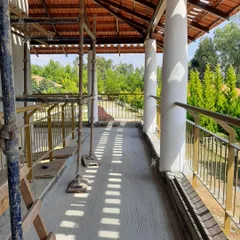
We oversee the entire realization, conducting regular site visits to monitor the execution of details, from the texture of the plaster to the alignment of large-format glazing. This commitment to site supervision ensures that the final built structure remains true to the original concept. Whether restoring a heritage property or shaping a new eco-resort from raw terrain, our work is defined by an unwavering dedication to context, craft, and the poetry of space.
Similar work from other experts
Browse through Curated picks from other experts on mytribe
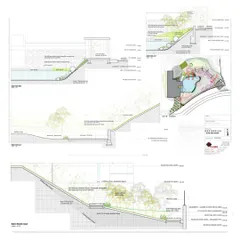
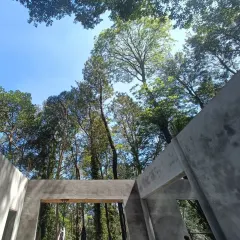
Our Architectural Design Process: From Concept to Reality
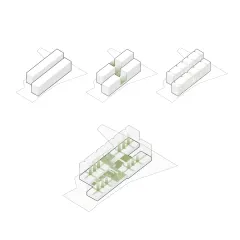
Our Architectural Design Process: From Sketch to Structure
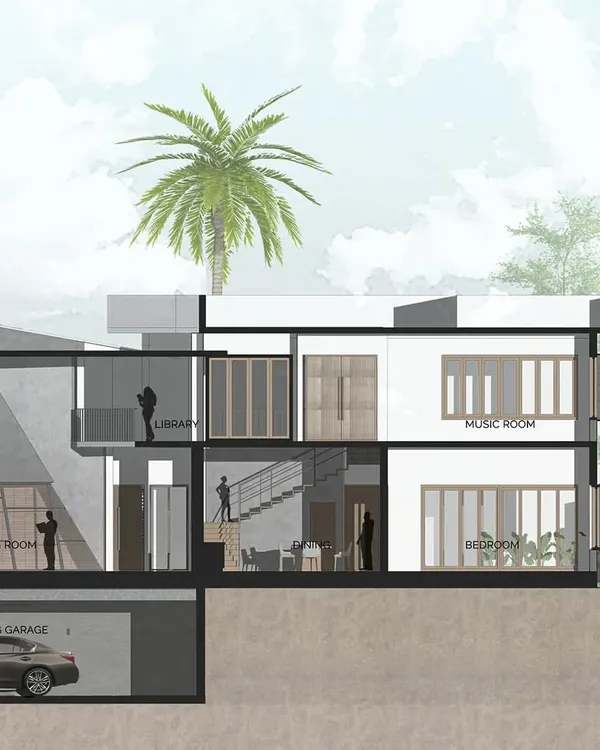 5
5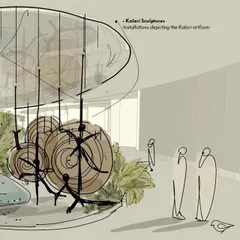
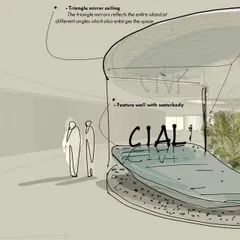
From Concept to Creation: Our Architectural Design Process
Our Architecture Design Process: From Sketch to Built Reality
 18
18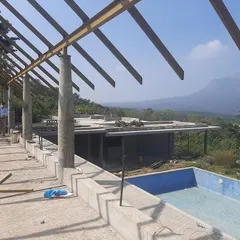
From Sketch to Structure: Our Architectural Design Process
 13
13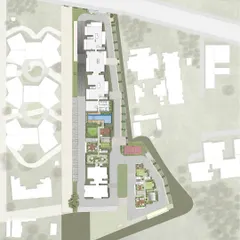
Our Design Process: From Concept to Construction
More from Architectural Design by Studio 69 Architects
More services by Studio 69 Architects