Modern Minimalist Home Designs in Bangalore
Discover our approach to contemporary living, where geometric precision meets the warmth of natural materials to define the modern home.
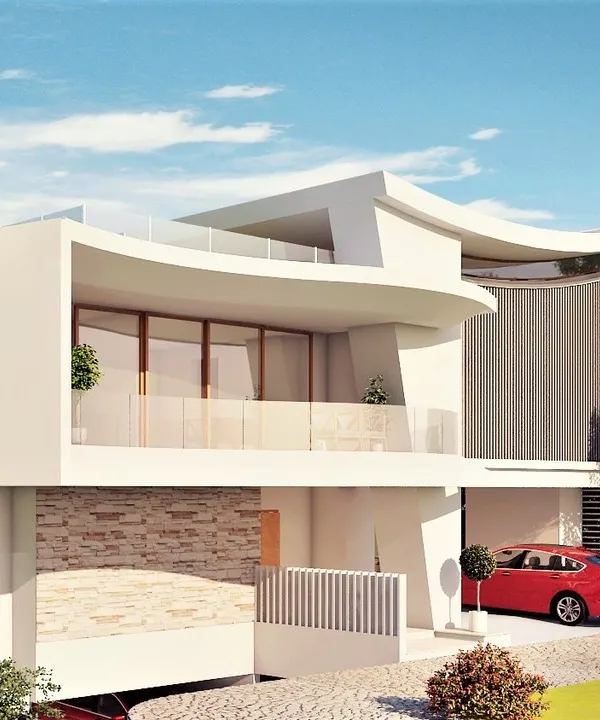
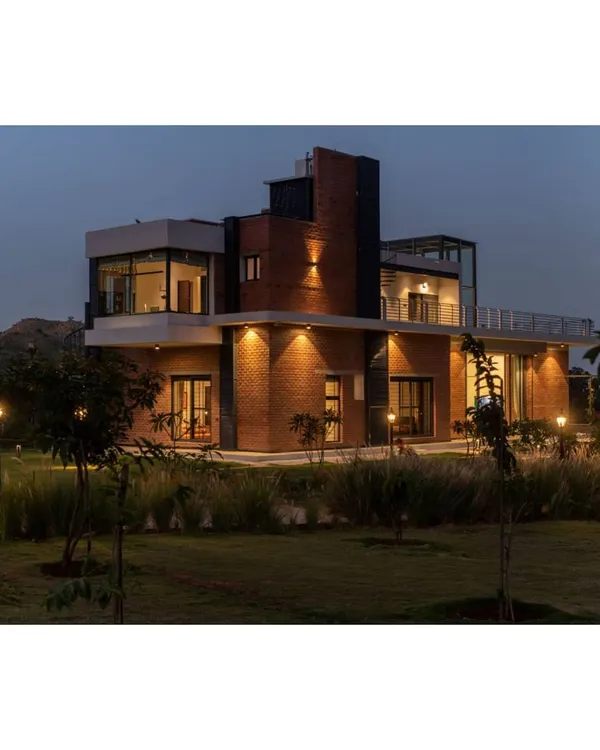
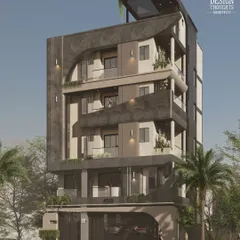
An embodiment of modern minimalism and architectural elegance. This residence seamlessly balances clean lines with warm, natural textures, creating a space that’s both inviting and sophisticated.
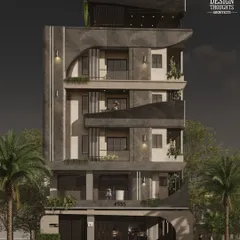
A home that transforms, reflects, and breathes with time. This video showcases how the architectural facade, with its blend of glass and wood, evolves from the clarity of day to the illuminated warmth of night.
Blurring the boundaries between built space and nature, this contemporary residence harmonizes structural precision with organic warmth. Every detail is meticulously crafted to create a home that is both aesthetically striking and inherently livable.
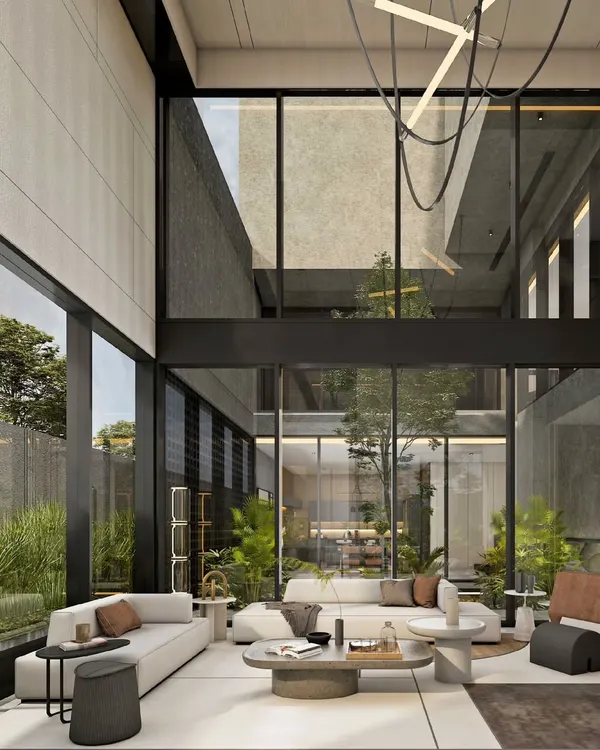
A glimpse of our upcoming residence, featuring seamless transitions from facade to interiors. The double-height glass facade creates a sense of transparency and grandeur, redefining modern living.
Modern minimalism in perfect balance. This black and white shot emphasizes the clean lines, geometric volumes, and seamless indoor-outdoor flow that define this contemporary residence.
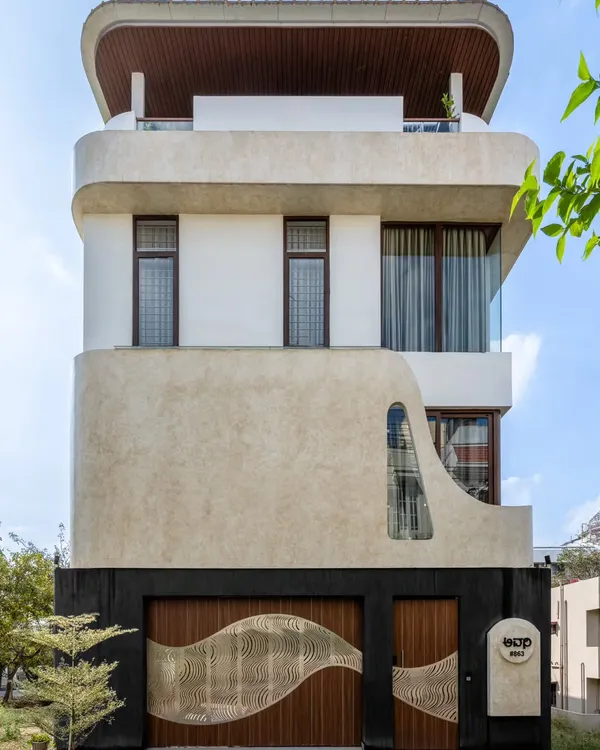
A poetic symphony of textures and transparency. Here, the warmth of a timber-clad ceiling meets the crisp precision of modern design, creating a facade that is both bold and elegant.
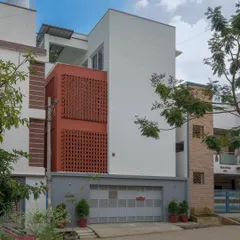
A residence where light, shadow, and geometry come together in perfect harmony. Crisp white planes carve out dynamic forms, while the perforated brick screen at the base adds warmth and texture.
Crafting timeless designs with precision and innovation. This low-angle view highlights the sharp, clean lines of the roof and the warm, inviting glow of the exterior lighting.
Where architecture captivates passersby and effortlessly coexists with the natural landscape. This home's facade is a composition of light-filled voids and solid planes, framed by a mature tree.
Zenith House, a refined celebration of modern architecture. Every detail is a testament to the art of design, where light, texture, and form converge to create a sanctuary of contemporary elegance.
About The Art of the Modern Home
When we design a home, we prioritize the transition between your living spaces and the outdoors. By integrating deep, shaded terraces and large-format glazing, we ensure your residence feels expansive, allowing the garden to flow into your daily life without compromising on climate control.
We approach residential architecture as a practice of restraint. Our process begins by analyzing your site’s specific climate and orientation, ensuring the house functions in harmony with Bangalore’s weather patterns. We utilize raw materials like locally sourced stone and natural wood to bring warmth to clean, geometric forms.
By focusing on double-height volumes, we create internal airflow that keeps your home cool naturally. We avoid unnecessary ornamentation. Instead, we rely on the play of light and shadow across exposed concrete or brick surfaces to create visual interest. Whether you are planning a sprawling villa or a compact residence, our structural approach emphasizes functional, open-plan layouts that support your specific lifestyle needs.
We provide full-service support, handling architectural planning, structural engineering for complex cantilevers, and periodic site supervision to ensure the final build matches our original sketches. Our goal is to create a structure that feels permanent, functional, and deeply rooted in its location.
Similar work from other experts
Browse through Curated picks from other experts on mytribe
 29
29
Modern Villa Exteriors: Sophisticated Design Concepts for Bengaluru Homes
 50
50
Luxury Villa Interiors in Bengaluru
 53
53
Luxury Residences: Blurring Indoors and Out
 51
51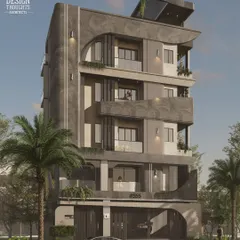
Modern and Contemporary Home Designs
 8
8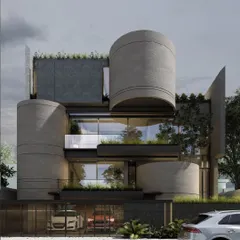
Featured Architectural Projects and Modern Home Designs
 8
8
Luxury Architectural & Modern Villa Design
More from Architectural Design by Studio 69 Architects
More services by Studio 69 Architects