Architectural Works in Progress and Visionary Concepts
We believe architecture is a slow, thoughtful conversation. From tactile physical models to early atmospheric renderings, here is a glimpse into how we shape dreams before they become stone and light.
A rendering for a new multi-generational family retreat. The design uses courtyards and verandahs to create distinct atmospheres of togetherness and isolation.
'Kasaya', our little gem that cradles a single champa tree. This project features an outdoor barsati room with a triple-height swing, opening up the plot from end to end.
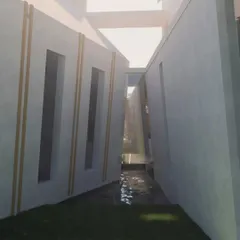
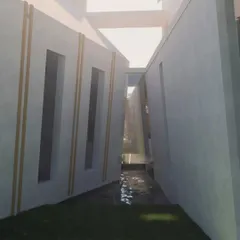
'Khwabgah', our project in Delhi, currently in construction. The design features a perforated marble screen, or jaali, and a tranquil pool, creating a modern palace.
A rendering of 'Koba House', a country home by the Sabarmati. The design is about big white spaces framing expansive views, a house where light will be the showstopper.
A sectional model of our Tiruppur house. Our studio produces models of all scales to study light, proportion, and spatial quality. The real thing is so much more fun than virtual.
A before-and-after comparison of our 'Khwabgah' project in Delhi. This multi-generational home is laid out around two main courtyards, 'Khas' (intimate) and 'Aam' (public).
An architectural model of a site-specific insertion. The project must deliver a well-laid-out home without disrupting the site's naturalness. It must be iconic yet sensitive.
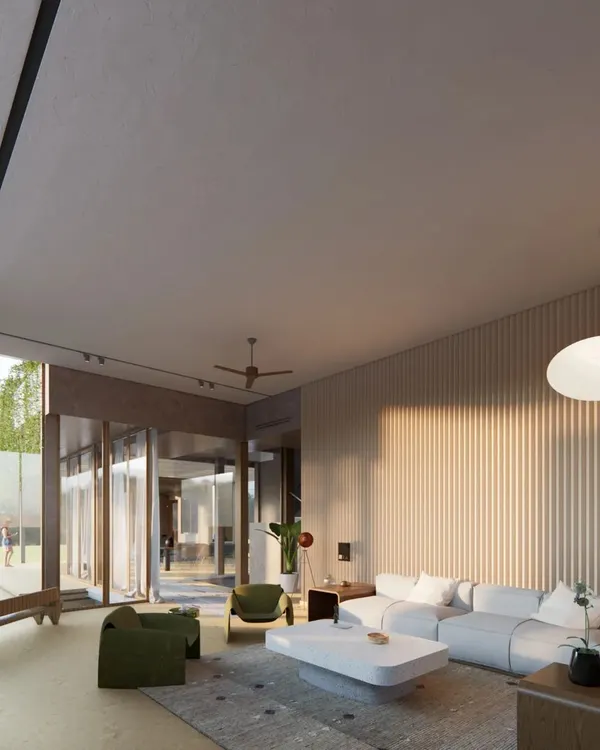
A rendering of a new family retreat, designed for relaxation and natural living. We are fortunate to be bestowed such beautiful sites to build these episodic dreams.
A before-and-after view of the courtyard at 'Khwabgah' in Delhi. The design celebrates the outdoors with green rooftops and natural, noble materials.
A rendering of the 'Koba House' pool, overlooking the Sabarmati river. The design frames the sunset, making the changing light a central feature of the home.
About Works in Progress & Visionary Concepts
We build physical models of all our projects—sectional, facade details, the works—to study how light will actually hit your floors at noon. We do not hide behind virtual software; we want to feel the scale, the shadows, and the proportions of your courtyards before a single brick is laid.
Architecture as a Dialogue
For us, a project does not start with a drawing on a screen. It starts with the land. We walk the site, listen to the wind, map the sun, and only then begin to sketch. This cluster showcases those early stages—the 'Khwabgah' project in Delhi, the open-to-sky living of 'Koba House' by the Sabarmati, and the quiet structural explorations of our Tiruppur house.
Why We Build by Hand
Virtual renderings can only take you so far. They capture the look, but rarely the feeling. Our studio produces models of all scales to study the quality of space, the movement of light, and the way a wall meets the earth. It is during this phase that we make the small, crucial tweaks—adjusting the depth of a verandah or the porosity of a jaali—to ensure the building respects the climate and feels right to the touch.
Climate-Responsive Design
Whether it is a multi-generational retreat or an urban apartment, our goal remains constant: comfort without the constant hum of air conditioning. We focus on passive cooling techniques like one-room-thick plans, internal courtyards, and high roofs. We believe in noble materials—basalt, granite, rammed earth, and salvaged teak—that age with grace.
If you are looking for an architect who values process over trends and soul over style, we are here to talk. We treat every site as a unique story waiting to be told, not a canvas for us to impose our ego upon.
Similar work from other experts
Browse through Curated picks from other experts on mytribe
Architectural Design and Planning Process
 13
13
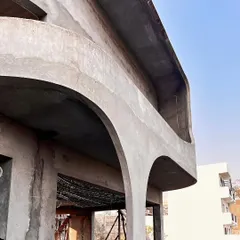
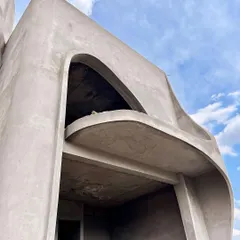
From Sketch to Structure
 5
5
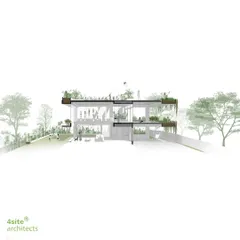
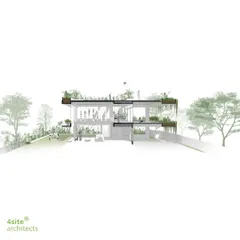
Our Architectural Design Process: From Sketches to Construction
 8
8
Future Architectural Concepts and Upcoming Design Projects
 10
10
From Concept to Reality: Our Design Journey
The Build Journey: From Sketch to Structure
More from Sustainable & Climatic Design by Spasm Design
More services by Spasm Design