Turnkey Home Construction: From Blueprint to Reality
We manage the entire building process, from dismantling old structures to delivering your finished residence. See how we transform raw, challenging sites into modern, livable homes.
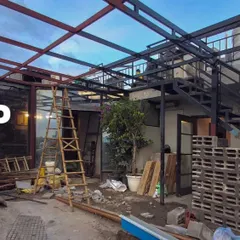
The beginning of a challenging transformation. This was the state of the Kedia's Residence rooftop, an abandoned structure that I reimagined into a luxurious home.
The original state of the Kedia's Residence site. My task was to work with this derelict structure and turn it into a modern, functional, and aesthetically pleasing home.
Another "before" shot of the Kedia's Residence, showing the abandoned and unfinished state of the building before my team and I began the extensive renovation and construction process.
The dark and dilapidated entryway of the original structure. This space was completely transformed to create a bright and welcoming entrance.
A view of the interior during the initial demolition phase, exposing the raw brickwork and damaged beams that needed to be restructured and reinforced.
This video documents the incredible transformation of the Kedia's Residence. It starts by showing the abandoned site and transitions to reveal the stunning, fully-realized home, a testament to our turnkey capabilities.
The raw construction phase of Casa Acentuada. This video shows the brickwork and scaffolding for the complex, angular facade, giving a glimpse into the structural work required.
Work in progress at our Ashok Vihar site. This black and white video captures the architectural form taking shape, from the exterior facade to the interior framework and cabinetry.
A site visit to our Sushant Lok project during construction. This video shows the expansive volumes, the marble staircase being installed, and the raw structure of the spiral staircase.
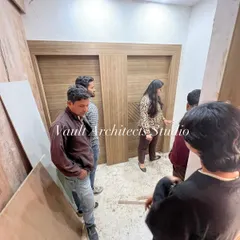
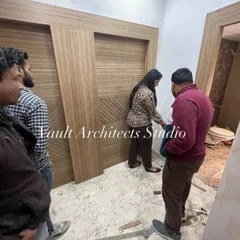
Here I am on-site, discussing the execution of a complex parametric wall feature with my team. This hands-on involvement is crucial to ensuring the design vision is realized perfectly.
About The Turnkey Journey: From Blueprint to Reality
The hardest part of a full home renovation isn't picking tiles, it's managing the structural unknowns that appear once you start demolition. We specialize in identifying these issues early, from dealing with awkward column grids to ensuring modern services like centralized air conditioning fit into older building frameworks, so the entire process remains seamless for you.
We believe architecture should be a dialogue between the existing site and the future home. Our turnkey service is designed to remove the stress of managing multiple vendors or contractors. When you choose our end-to-end build, we take ownership of every stage, including structural reinforcement, interior detailing, and final site execution. We have navigated complex sites across Delhi and NCR, from re-engineering abandoned concrete structures in Punjabi Bagh to executing parametric facade designs. By acting as your sole point of contact, we ensure that the initial design intent is never lost during construction. Whether it is a full-scale renovation of a derelict property or building a new home from the ground up, our focus remains on spatial clarity and precise execution. You get one team, one clear timeline, and a home built for life.
Similar work from other experts
Browse through Curated picks from other experts on mytribe
Turnkey Construction Process: From Foundation to Finish
The Transformation Process: How We Build Your Home
 9
9
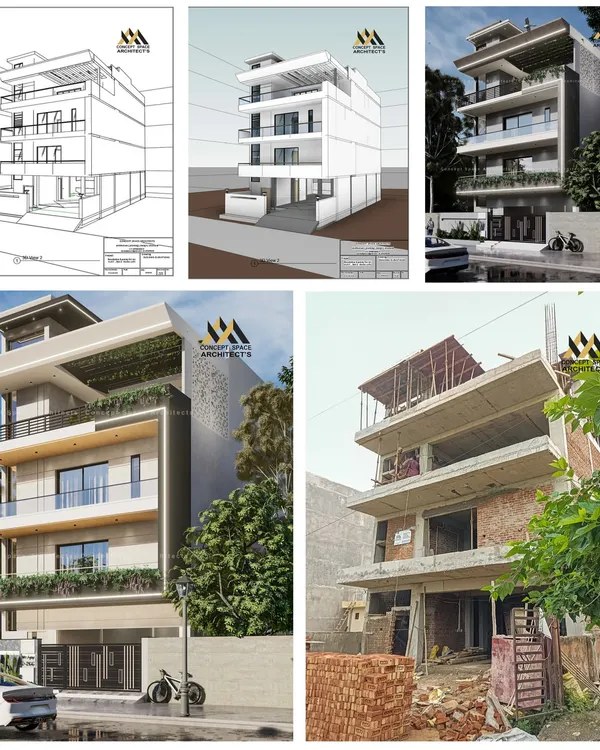
Our Process: From Blueprint to Reality
Turnkey Home Renovation in Delhi NCR
Site Supervision and Construction Process
From Concept to Reality: Our Turnkey Architectural Process
More from Full Home Design & Construction (Turnkey) by Smart Arch Studio
More services by Smart Arch Studio