Neoclassical & Timeless Exterior Architecture
We blend classical symmetry with modern living. Explore our approach to grand proportions, balanced forms, and high-performance materials designed for longevity.
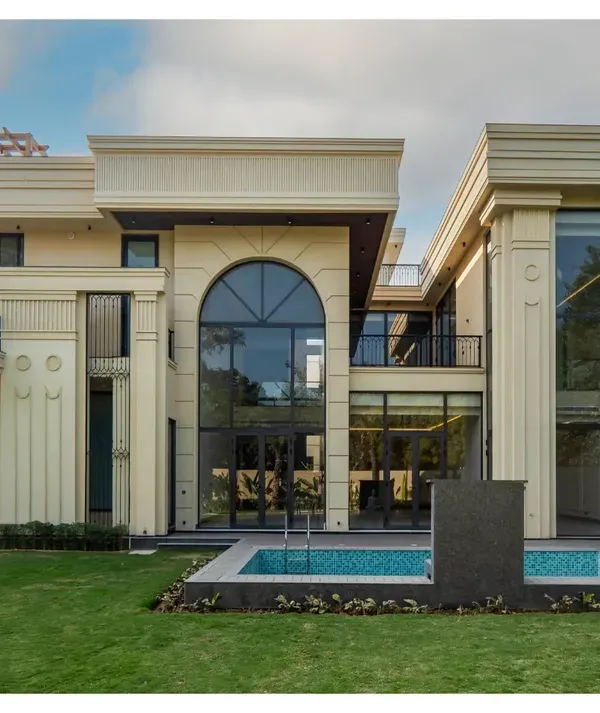
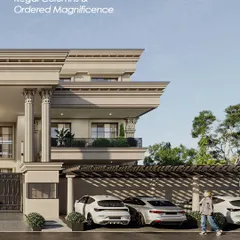
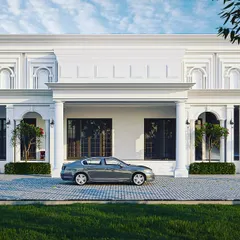
A duplicate of the hero image, this neoclassical facade in Faridabad showcases my ability to execute grand, symmetrical designs. The prominent arches and detailed ironwork create a sense of timeless luxury.
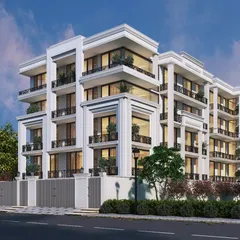
This modern classical elevation in East Punjabi Bagh is a study in proportion and restraint. I used a structured geometric frame, classic moldings, and recessed balconies to create a serene and elegant facade.
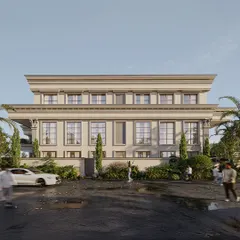
A frontal view of the East Punjabi Bagh project, emphasizing its balanced and symmetrical composition. The design layers classical elements with modern clean lines for a fresh yet timeless look.
A design proposal for a Vikaspuri residence, featuring grand double-height windows and prominent chandeliers visible from the outside. This approach integrates interior luxury with the external architecture.
A corner perspective of the Vikaspuri proposal, showing how the classical elements and large glass panes wrap around the building, creating a majestic presence on the street corner.
Another elevation proposal for Vikaspuri, this design uses a more solid stone texture and classical window proportions. The subtle lighting accents highlight the refined architectural details.
A duplicate of image 24, this proposed elevation for a Vikaspuri residence showcases a stately and robust design with classical proportions and subtle, elegant lighting.
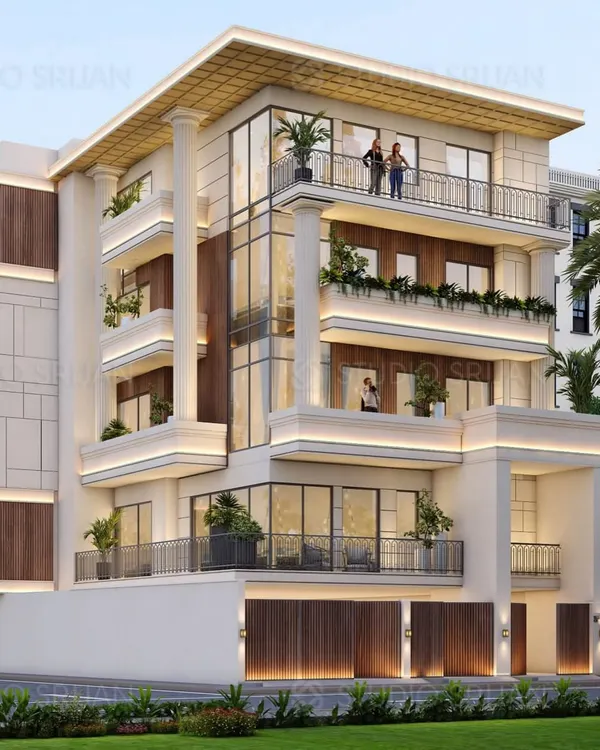
A duplicate of image 25, this Vikaspuri proposal emphasizes verticality and glamour, with stacked balconies and visible crystal chandeliers creating a luxurious, hotel-like feel.
A duplicate of image 26, this corner view of the Vikaspuri concept demonstrates a powerful street presence through its grand scale and consistent use of neoclassical design language.
This variation of the Vikaspuri proposal features arched windows on the upper floors, adding a softer, more traditional classical element to the corner elevation.
About Exterior Architecture: Neoclassical & Timeless
We design neoclassical facades by balancing symmetry with the practical needs of a modern Delhi home. Instead of decorative elements that fade, we use durable materials like natural stone or high-performance cladding that weather well in local conditions. The key is in the proportion of the arches and the recessed balconies, which we carefully calibrate to ensure privacy without sacrificing the grand, street-facing presence you want.
Our approach to neoclassical architecture is rooted in the belief that a home should have a permanent, stately presence. Whether we are working on a new project in Punjabi Bagh or a proposal in Vikaspuri, we prioritize architectural integrity over transient trends.
The Geometry of Timelessness
A truly timeless facade relies on clear proportions. We use a structured geometric frame, combining classic moldings with modern clean lines to create a balance between the past and the present. This method ensures that the building looks refined from every angle, rather than relying on heavy ornamentation that can quickly look dated.
Material Selection for the Delhi Climate
We specify materials that stand up to the local environment. Using Gwalior Mint, Travertine, or high-performance stone cladding not only gives the structure a natural, high-end finish but also protects the building envelope from harsh sun and seasonal rain. We pair this with durable UPVC or aluminum fenestration, ensuring the home remains comfortable inside despite the exterior grandeur.
Design Evolution
We often integrate double-height living areas and recessed balconies, which serve both as aesthetic features and practical climate controls. These elements add depth to the elevation, creating natural shadows that soften the building's mass. By focusing on these core principles, we craft homes that stand out in the streetscape while remaining deeply personal to the families living inside.
Similar work from other experts
Browse through Curated picks from other experts on mytribe
 21
21
Neo-Classical & Timeless Architecture Designs
Timeless Neoclassical Estates
 7
7
Neo-Classical Architecture and Timeless Facade Designs
 9
9
Classical & Neoclassical Architectural Designs
 12
12
Classic and Neoclassical Home Architecture Designs
Neo-Classical Residence Designs for Timeless Homes
More from Full Home Design & Construction (Turnkey) by Smart Arch Studio
More services by Smart Arch Studio