Statement Bathrooms & Kitchens
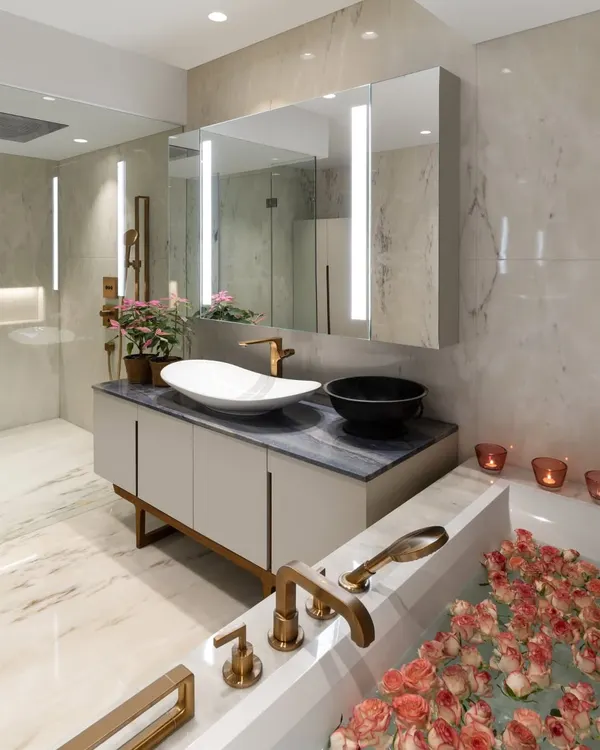
Transforming functional areas into private sanctuaries. We combine refined materials with precise lighting to craft kitchens and bathrooms that feel as deliberate as they are luxurious.
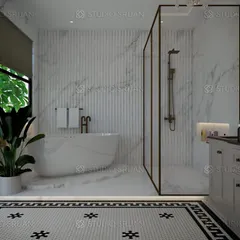
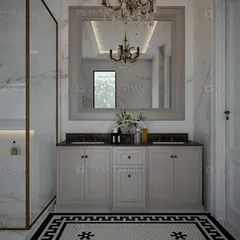
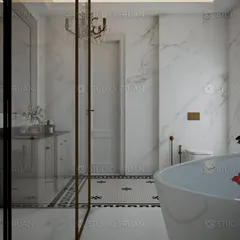
A luxury bathroom in Vikaspuri where I used dramatic black and white marble on both the floors and walls. The space features a freestanding tub, a glass-enclosed shower, and a wooden ceiling for warmth.
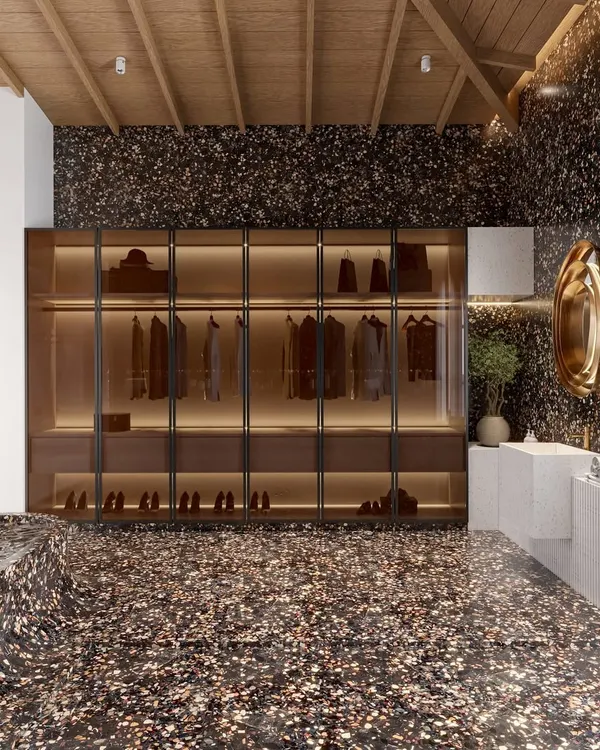
Another view of the Vikaspuri bathroom, showing the smoked glass wardrobe that adds to the moody and sophisticated atmosphere. The lighting design is layered, with ambient, task, and accent lights.
This rustic-chic powder room features a stunning, heavily-veined marble wall as a backdrop. I paired it with a unique pedestal sink carved from a single log and copper fixtures for a warm, organic feel.
A modern bathroom design featuring large-format tiles, a floating vanity, and integrated linear LED lighting. The built-in, backlit shelving adds both storage and a soft, ambient glow.
A bright and airy bathroom with white marble walls and a minimalist aesthetic. The frameless glass shower partition and organically shaped mirror enhance the sense of space and light.
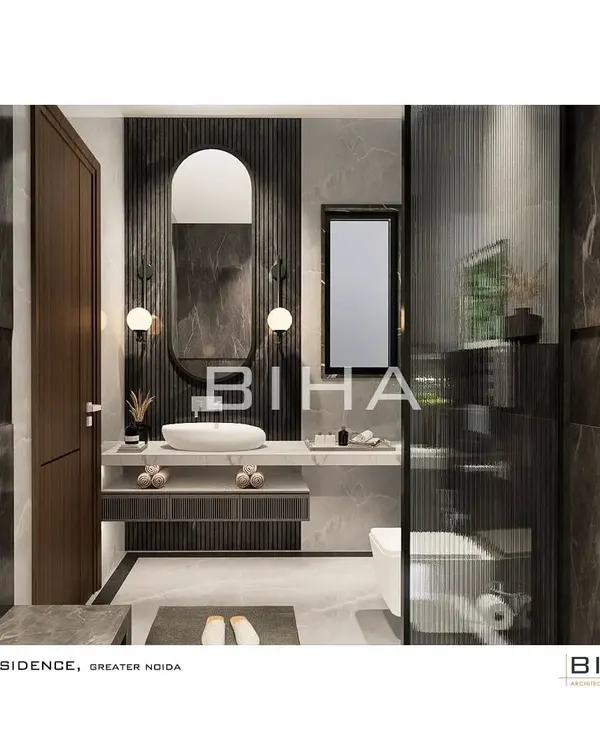
This powder room showcases a monolithic stone pedestal sink and a fluted feature wall. The backlit mirror and freestanding tap add a touch of modern elegance to the compact space.
A duplicate of image 9, this powder room design demonstrates my focus on material and form. The solid stone sink and textured wall create a powerful statement in a small footprint.
A detail from the Kedia's Residence bathroom, showing a fluted marble wall and a monolithic pedestal sink. The vertical lines of the wall add texture and the illusion of height.
A full view of the powder room in Kedia's Residence, combining a wall-hung toilet with a freestanding stone sink and a large, backlit mirror for a clean, contemporary look.
This spacious bathroom and dressing area features custom fluted wardrobes in a soft pastel tone. The design seamlessly integrates storage with the bathroom, which has a glass-enclosed shower and marble flooring.
About Statement Bathrooms & Kitchens
We treat bathrooms as extensions of your living space rather than purely utilitarian zones. You will notice our preference for monolithic stone sinks, integrated cabinetry that hides the clutter, and layered lighting that lets you shift the mood from a bright morning routine to a warm, ambient evening soak.
Our approach to kitchens and bathrooms begins with the understanding that these are the hardest working rooms in your home. They require a rigorous balance of technical plumbing, ergonomic planning, and aesthetic precision. In our projects, we often blur the lines between the bedroom and the bathroom, creating unified suites with seamless storage, walk-in closets, and continuous flooring.
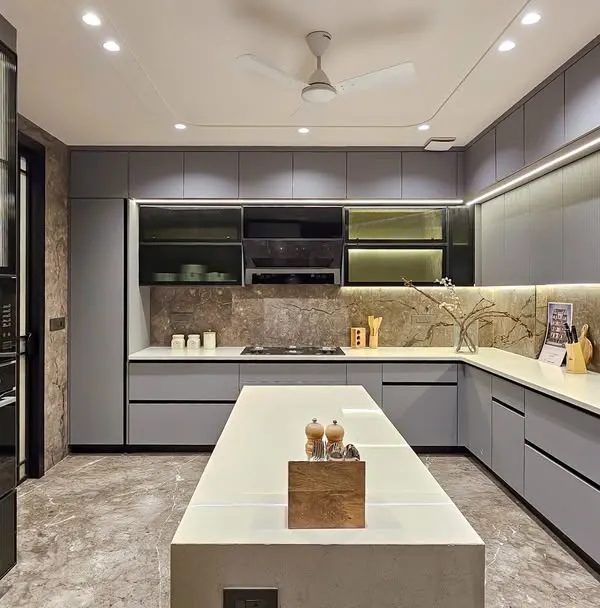
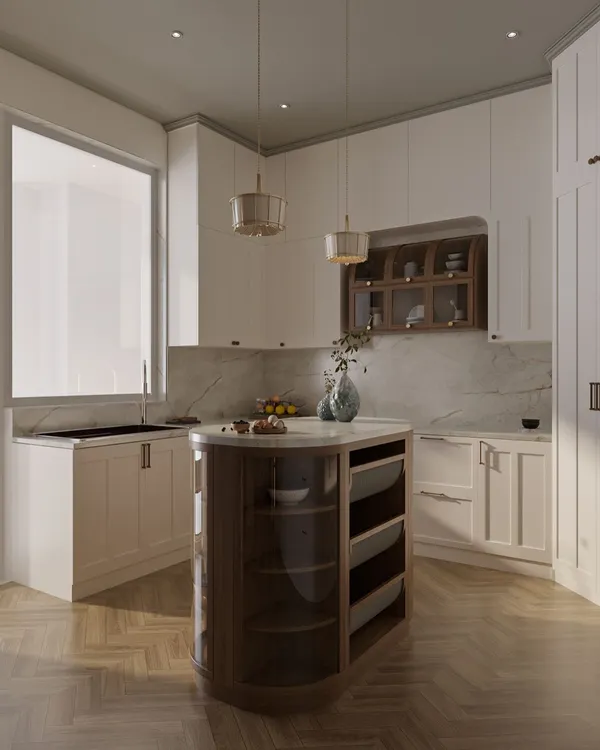
We frequently work with natural stone, using fluted marble and large-format tiles to create texture and depth without relying on decorative clutter. For kitchens, we prioritize workflow and appliance integration, ensuring that the visual impact of a stone island or a minimalist cabinet front does not compromise the functional reality of a busy household. Whether it is concealing utility lines, installing sensor-lit wardrobes, or designing custom vanity counters that house plumbing within a stone block, our goal is to maintain clean lines while maximizing utility. If you are looking to move beyond standard modular setups, we bring the same structural rigour to your interiors that we apply to our architectural exteriors.
Similar work from other experts
Browse through Curated picks from other experts on mytribe
 11
11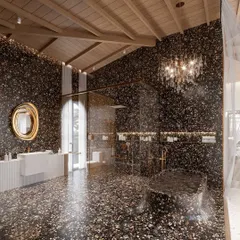
Kitchens and Bathrooms Designed for Quiet Confidence
 7
7
Functional Luxury Kitchen and Bathroom Interiors
 15
15
Functional Kitchen and Bathroom Interior Design
 17
17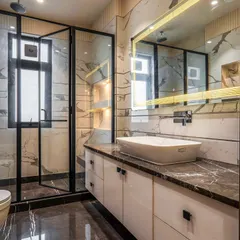
Modern Kitchens & Luxurious Bathroom Interiors
 20
20
Designing Kitchens and Bathrooms That Feel Like Home
Luxury Bathroom and Powder Room Designs
More from Full Home Design & Construction (Turnkey) by Smart Arch Studio
More services by Smart Arch Studio