Our Process: From Blueprint to Reality
Building a home shouldn't be a nightmare. We manage the design, government approvals, and on-site construction so you only deal with one team, not a dozen different contractors.
This collage perfectly illustrates our design and build journey. We begin with a 2D architectural drawing, develop it into a 3D model and realistic render, and then execute the vision on-site, ensuring complete alignment from start to finish.
Every great project starts here, on the ground. This image shows the initial site survey and land preparation for a new farmhouse project, the very first step in turning a plot of land into a dream building.
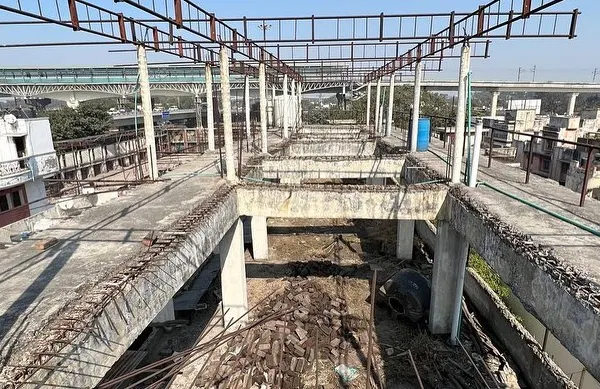
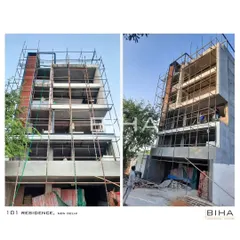
A snapshot from one of our construction sites. We believe in hands-on management and regular site visits to ensure quality control and adherence to the construction plan at every stage of the building process.
This video shows the dramatic transformation from a raw construction site with exposed concrete and brickwork to the final, polished architectural render. It's a testament to our ability to see the potential in every project and bring it to life.
An isometric 3D model from our design phase. This technical drawing allows us to plan every floor, from the ground level to the terrace, ensuring all structural and spatial elements work together seamlessly.
A detailed 3D sectional view of a multi-level home. This model shows the interior layout, including the double-height spaces and the terrace structure with its pergola and pool, giving the client a clear understanding of the internal volumes.
A wireframe 3D model of a residential building. This early-stage visualization helps us define the building's massing and form before we add materials and details, forming the structural skeleton of the final design.
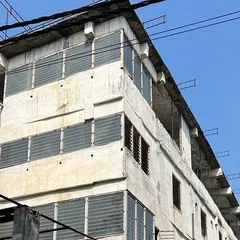
An update from one of our project sites in the mountains of Bhutan. This photo shows a residential building under construction, where we are blending traditional Bhutanese window details with modern brick and concrete construction techniques.
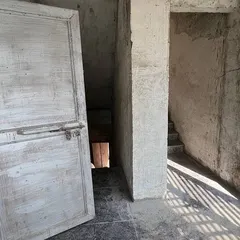
A black and white shot from a site visit, focusing on the raw structural openings of a building under construction. This is where the vision starts to take shape, with every window and door frame placed according to the architectural plan.
About Our Process: From Blueprint to Reality
We don't just hand over a plan and leave. Our process begins with detailed 3D walkthroughs so you see exactly how your living room space or kitchen layout will function before we even break ground. Once construction starts, our site engineers track every step against these models to ensure the building you move into matches the vision you approved.
The construction process often feels like a series of disjointed headaches. At Concept Space, we replace that friction with a single, accountable workflow.
Step 1: Design and Approval
We start with your requirements, not generic templates. Our architects create the floor plans, elevations, and structural drawings. We then handle the official liaisoning with Noida, GNIDA, and YEIDA authorities. You do not need to run around for sanction letters or building plan approvals because we take care of the paperwork.
Step 2: Structural Foundation
Before the walls go up, the structural skeleton must be right. We use primary brands for steel (like Tata Tiscon) and cement to ensure the structure is safe and earthquake-resistant (Zone 4 compliance). Our site engineers are on-site daily to check the quality of red bricks and concrete mix.
Step 3: Execution and Finish
Once the structure is ready, the transformation happens. We manage all MEP provisions, plumbing, and electrical conduits. Whether it is premium tiling, false ceilings, or the final paint job, we ensure the finish matches the design intent. We believe that if you can see it in our 3D model, you should be able to walk through it in reality.
Similar work from other experts
Browse through Curated picks from other experts on mytribe
The Design & Build Process: From Blueprint to Reality
From Concept to Reality: Our Turnkey Architectural Process
Our Turnkey Architectural Process: From Blueprint to Reality
Turnkey Construction Process: From Foundation to Finish
 16
16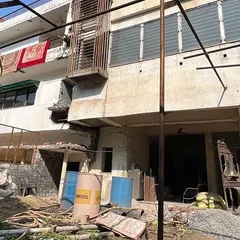
Turnkey Home Construction: From Blueprint to Reality
The Architectural Process: From 3D Design to Built Reality
More from Turnkey Building Construction by Concept Space Architects
More services by Concept Space Architects