Turnkey Construction Process: From Foundation to Finish
We handle every step of your project, from raw site excavation to final structural build. See how we turn architectural plans into real, habitable spaces.
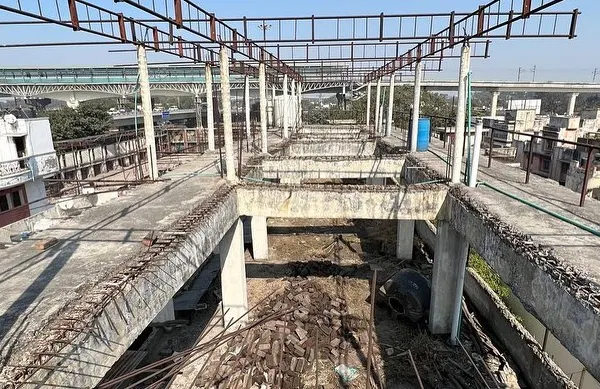
A video from a site visit in Rajouri Garden, Delhi, during the initial excavation phase. This is the first step in our turnkey construction process, where we prepare the ground for the foundation of a new commercial building.
Work begins at a new factory site in Faridabad. This video shows our team using heavy machinery to clear and level the land, an essential part of the site preparation process for large-scale industrial and commercial projects.
Every great structure starts with an empty plot of land. This video shows a new site before construction begins, representing the blank canvas upon which we will build our client's dream, step by step.
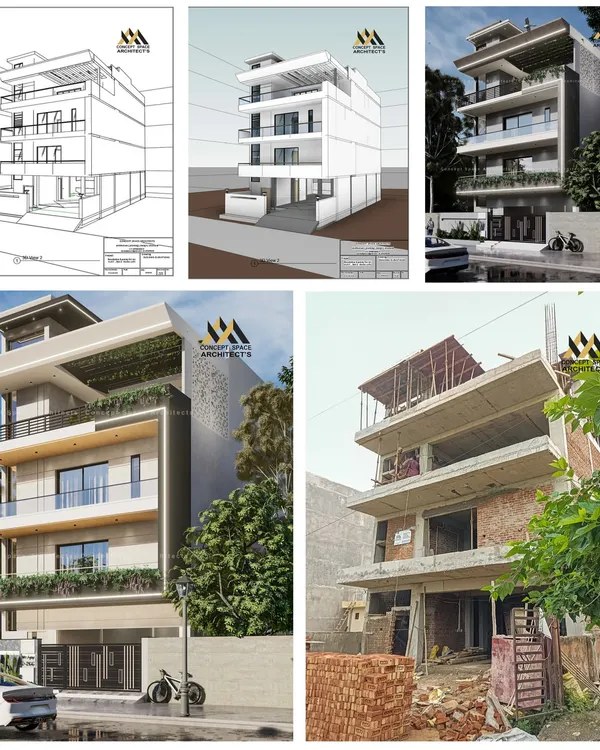
This video compares the 3D architectural renderings with the actual construction progress of a new house in Haryana. It demonstrates how our initial design vision is methodically translated into a physical structure, from concrete frame to finished home.
This video shows the facade installation work in progress on a building. Our team is on the scaffolding, carefully fitting the exterior cladding panels that will define the building's final appearance, showcasing our attention to detail in the finishing stages.
A site visit to a project in Vrindavan, showing the building's structure taking shape. This video captures the essence of our work, blending the practicalities of construction with a respect for the cultural and spiritual significance of the location.
This video shows the initial site survey and planning stages for a new urban design project in Kota, Rajasthan. It highlights our early-phase work, which includes analyzing the site area and beginning the drafting process for a large-scale development.
About The Turnkey Process: From Foundation to Finish
The biggest friction point in any construction project is the gap between the architect's design and the builder's execution. When you manage multiple vendors, details get lost in translation. Our turnkey service eliminates this middle ground. We manage the site team, source the materials, and oversee the structural work from the first dig to the final coat of paint, ensuring that the 3D model you approved is exactly what rises from the ground.
How Our Turnkey Process Works
We operate on a simple principle: start to finish, under one roof. No passing the parcel between different agencies. We handle your project in three distinct phases:
1. Concept & Feasibility Everything starts with a conversation about goals, site constraints, and budgets. We use 2D floor plans and 3D architectural views to align our vision with your expectations. Before we break ground, you will know exactly what the space will feel like, ensuring no surprises during the build.
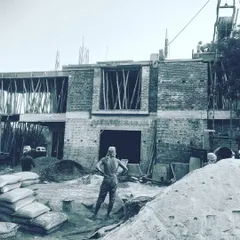
2. Core Construction This is where our engineering team takes over. We focus on structural integrity using high-grade materials like Fe500 steel and RMC M25/M30 concrete. Whether it is a standard foundation or a complex cantilevered design, we maintain consistent site supervision. This phase includes the civil structure, masonry, and basic plumbing/electrical lines.
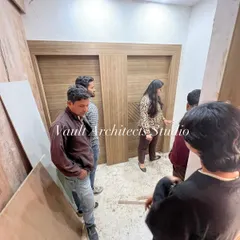
3. Final Finishing Once the structure is ready, the interior architecture begins. Depending on your chosen package—Essential or Luxury—we execute everything from Italian marble or vitrified tile flooring to modular kitchen installations and profile lighting.
Budgeting Realities
We believe good design is about smart planning, not just a big wallet.
- Essential Turnkey (₹2000–₹2750/sq.ft): Ideal for functional, high-quality builds using standard premium materials like Kajaria tiles and Asian Paints.
- Luxury Turnkey (₹2800–₹4800/sq.ft): Focused on high-end finishes, including Italian marble, fully modular systems with soft-close hardware, and complete home automation provisions.
We are transparent about what is doable. If an element of your design is not practical for your specific site, we will tell you upfront rather than compromising on quality later.
Similar work from other experts
Browse through Curated picks from other experts on mytribe
 16
16
Turnkey Home Construction: From Blueprint to Reality
 9
9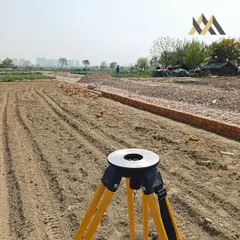
Our Process: From Blueprint to Reality
From Concept to Reality: Our Turnkey Architectural Process
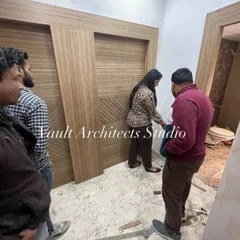
Site Supervision and Construction Process
Our Turnkey Architectural Process: From Blueprint to Reality
The Transformation Process: How We Build Your Home
More from Architecture & Turnkey Construction by USL Design House
More services by USL Design House