Modern & Futuristic Exterior Architecture
Bold forms, parametric geometry, and high-performance materials. We turn building facades into sculptural landmarks that define your home's character.
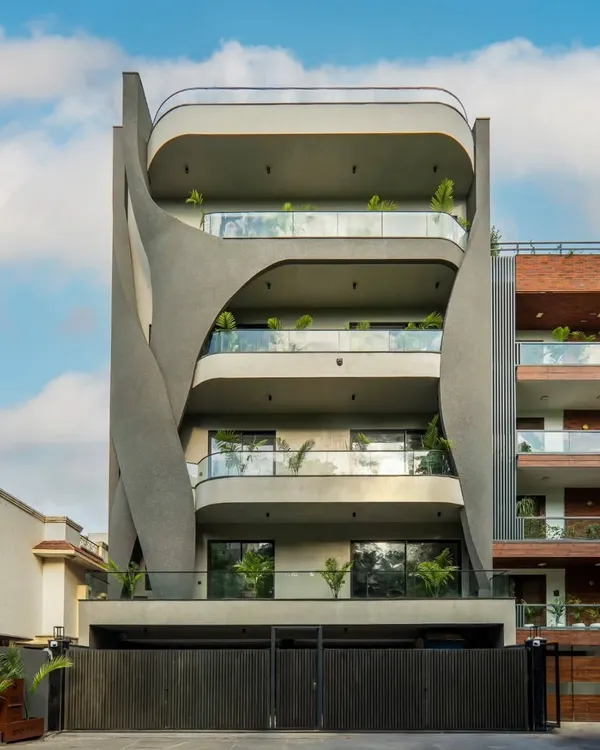
The completed facade of the Casa Acentuada project in Punjabi Bagh. I used overlapping planes and angular geometry to create a dynamic, sculptural form that changes with the light, blending raw concrete with warm wood accents.
For this proposed residence in Goa, I designed a futuristic facade with sweeping curvilinear forms. The clean concrete finish is softened by integrated lighting and lush glass-railed balconies, creating a home that feels both organic and modern.
A frontal view of the Goa residence concept, showcasing the symmetrical yet fluid design. The winged roofline and rounded corners give the structure a sense of movement, perfect for its coastal setting.
This futuristic facade concept for a Vikaspuri home blends bold angular frames with traditional terracotta jaali screens. I enjoy mixing materials to create a balanced composition of modern geometry and cultural texture.
A residential elevation proposal for a home in Meera Bagh. Here, I used curved concrete bands and a rounded wooden balcony to create a fluid, organic aesthetic that stands out with its soft lines and integrated planters.
An alternate angle of the Meera Bagh proposal, highlighting how the curved forms interact with the surrounding landscape. The design prioritizes a seamless connection between the built structure and nature.
This design for a home in Dwarka features dramatic, sweeping frames that wrap around each floor. The interplay of solid concrete, warm copper-toned panels, and glass creates a powerful, futuristic statement.
A perspective view of the Dwarka project, emphasizing the depth and dynamism of the layered facade. Each element is designed to contribute to a cohesive, sculptural whole.
A modern residential design for a project in Sushant Lok. I used a composition of interlocking blocks, combining concrete, wood, and large glass panels to create a sense of lightness and transparency.
This minimalist facade in New Friends Colony uses textured concrete, vertical wooden fins, and lush planters. My goal was to create a serene and balanced exterior that offers both privacy and contemporary charm.
About Exterior Architecture: Modern & Futuristic
Achieving a futuristic facade requires more than choosing sharp angles; it demands precise material management to ensure long-term integrity. We use thermal glass, high-performance concrete, and weather-resistant wood panels, ensuring your home maintains its striking geometry against the extreme Delhi climate without needing frequent, costly maintenance.
Our design process for modern residential architecture focuses on the intersection of form and function. When we approach a facade, we analyze how natural light interacts with the structure throughout the day, using parametric design to create deep shadows and dynamic volumes that make the building feel alive.
We frequently incorporate structural steel to enable large cantilevers and floating balconies, features that define our signature bold style. Whether we are working on a dense urban plot in New Friends Colony or a spacious villa in Goa, our goal is to create a seamless transition between the exterior and interior.
Our Architectural Approach:
- Material Palette: We prioritize raw yet refined textures, combining concrete, dark metal, and warm wood to create visual balance.
- Structural Innovation: We utilize I-beam structural steel to achieve floating staircases and double-height living rooms that serve as the focal point of the home.
- Integration: Every facade is designed with the surrounding landscape in mind, ensuring privacy while maintaining transparency through strategic placement of vertical fins and screens.
- Climate Responsive: Our designs integrate passive cooling techniques, such as deep-set windows and automated skylights, to improve energy efficiency while maintaining a high-fashion architectural aesthetic.
We manage projects from the first sketch to the final construction, ensuring that the finished home matches the 3D visuals we present at the start of our journey together.
Similar work from other experts
Browse through Curated picks from other experts on mytribe
 64
64
Modern Residential Exterior Designs
 18
18
Fluid & Sculptural Facades: Modern Architectural Designs
 4
4
Modern Architectural and Exterior Design Services
 11
11
Modern Architectural Exterior Designs
 5
5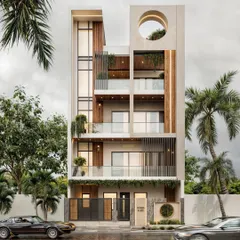
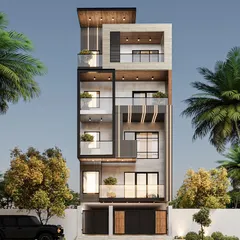
Modern Architectural Facade Design for Luxury Homes
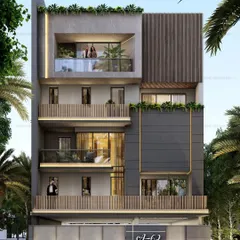
Modern Building Facades and Exterior Design
More from Full Home Design & Construction (Turnkey) by Smart Arch Studio
More services by Smart Arch Studio