Architectural Housing Proposals and Modern Design Concepts
Explore our portfolio of housing proposals and commercial concepts. We focus on integrating modern aesthetics with structural functionality to create spaces that define contemporary living.
A housing proposal for a development in Bhopal. I designed these modern row houses with a unified aesthetic, using framed balconies, wood accents, and integrated planters.
An alternative concept for the Bhopal housing project, this version features angular rooflines and a more robust concrete finish, offering a different take on modern community living.
A single-family home design for a project in Bhopal. This elevation features a mix of materials and cantilevered volumes, creating a contemporary and dynamic residence.
A proposal for a modern commercial elevation. The design combines a sleek glass curtain wall with a large, backlit perforated metal screen that can be used for branding.
A residential elevation proposal for a compact plot. The design uses horizontal lines, a mix of textures, and a glass balcony to create a sense of width and modernity.
An alternate proposal for the same residential project, this version features a more prominent upper volume and a different arrangement of materials, showcasing design flexibility.
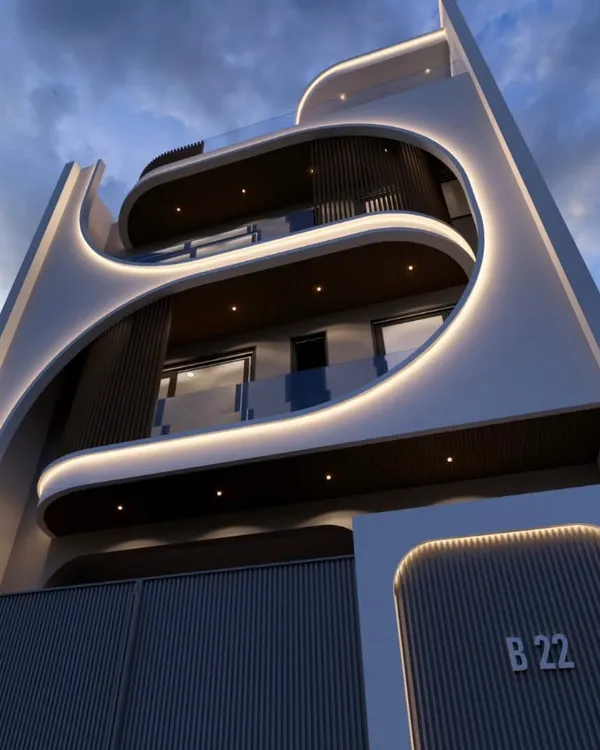
A contemporary residential proposal for East Punjabi Bagh. The design features a dark, textured frame around the upper floor and a unique patterned screen on the middle level.
This video presents the architectural walkthrough for the upcoming residence of Mr. Naveen Jindal in Sonipat, showcasing the proposed design for this prestigious project.
About Additional Designs & Housing Proposals
When we draft these proposals, we focus on the interplay between the structure and its surroundings. For projects like the Bhopal housing concept, we prioritize creating a unified aesthetic, using framed balconies and integrated greenery, that enhances the standard of community living while ensuring every unit feels like an individual home.
Our design process begins with a deep study of the site and the intended function of the space. In our housing proposals, we move away from repetitive, generic structures. Instead, we introduce varied rooflines, cantilevered volumes, and material transitions—such as mixing raw concrete with warm wood accents—to provide each residence with a distinct character.
For commercial projects, our focus shifts to visibility and branding. We integrate functional elements like backlit perforated metal screens or glass curtain walls that serve both as architectural statements and as tools for business identity. We do not just provide drawings; we provide a vision. From the initial 3D visualization phase, we ensure that the structural integrity, lighting layouts, and material selections are fully considered. This level of planning allows us to maintain spatial clarity from the first sketch to the final construction. Whether you are developing a community housing project in Delhi or a commercial space in the NCR region, we offer a comprehensive architectural service that bridges the gap between ambitious concepts and built reality.
Similar work from other experts
Browse through Curated picks from other experts on mytribe
Commercial and Mixed-Use Architectural Designs
 8
8
Featured Architectural Projects and Design Work
 15
15
Commercial and Community Architecture Design
 7
7
Featured Architectural and Interior Projects
 119
119Architectural Design Concepts and Project Highlights
 6
6
Modern Commercial and Public Space Architecture
More from Full Home Design & Construction (Turnkey) by Smart Arch Studio
More services by Smart Arch Studio