Urban Oasis: Designing a fortress of serenity in Hapur
In the industrial landscape of Hapur, we designed this home like a coconut—a protective outer shell with a soft, breathable interior. It is our answer to creating quiet spaces amidst city noise.
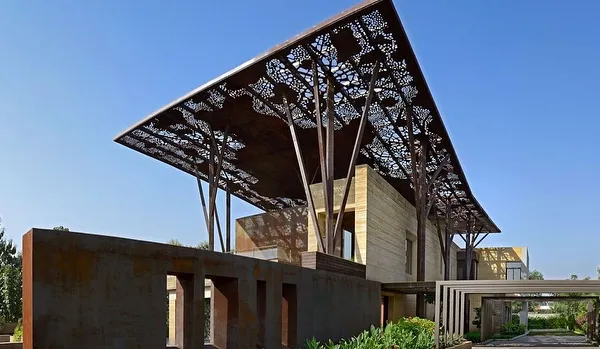
The facade of Urban Oasis presents a bold, modern bastion in the heart of Hapur. The porous massing, with its interplay of volumes and textures, reflects the owners' character: a unique blend of strength and sophistication.
We designed the building like a coconut, with a hard shell to protect against pollution and a soft, welcoming interior. The grid motif on the facade allows sunlight and fresh air to flow through, creating a breathable 'bastion'.
The home's exterior, seen through bamboo leaves, showcases its rugged, industrial aesthetic. The fly-ash bricks and dark raw concrete give the facade its distinctive, resilient character.
The strong, grid-like structure of the facade is a defining feature of the project. It provides a sense of security and order, contrasting with the more organic, refined spaces within.
A 'sketch to site' comparison, showing the architectural elevation drawing next to the completed facade. This illustrates how our initial concept of a layered, green-filled structure was realized.
The grid design of the facade plays a dual role, acting as both the structural backbone and a bold visual identity. This collage shows the elevation drawing and details of the finished exterior.
This collage shows the evolution of the facade from a raw construction site to a finished render and the final built form. The design is a protective nest with a warm, inviting ambiance.
The entrance is framed by towering columns and a curved wooden canopy, softening the building's rugged exterior. Terracotta pots and lush greenery create a welcoming transition from the industrial cityscape.
The 8-hole brick boundary wall, with its textured elegance, offers a cost-effective yet striking introduction to the home. The play of light and shadow on the bricks changes throughout the day.
A view of the main gate and boundary wall. The design uses earthy tones and natural materials to create a serene ambiance, offering a peaceful contrast to the surrounding city.
About Urban Oasis: A Fortress of Serenity
We built this home with a hard, protective exterior to block out the noise and pollution of Hapur. By using a grid of fly-ash bricks and raw concrete, we filter the sunlight and wind, ensuring the interior remains a private, tranquil sanctuary for the family living inside.
The concept of this 15,000 sq. ft. residence is rooted in the idea of a 'bastion'. We recognized that the site required a defensive approach to maintain livability, so we designed the facade as a heavy, porous screen. It acts as a shield against the monkey menace and the intense industrial smog of the area.
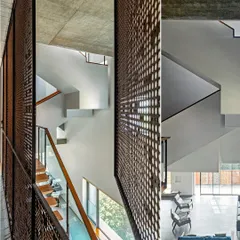
Inside, the atmosphere shifts completely. We focused on an introverted design where rooms open up toward internal courts rather than the street. This layout creates a micro-climate where fresh air flows naturally, keeping the living zones cool without excessive reliance on mechanical cooling.
We relied on a tactile material palette—fly-ash bricks, raw concrete, and locally sourced stone—to create a sense of grounded stability. The entrance foyer, featuring a water body and a mirror installation, is designed to instantly shed the stress of the city upon arrival. Whether it is the view pavilion where the family gathers or the minimal walls that foster visual continuity, every detail is intended to make the home feel like a pause in time. This is not just a building; it is a space engineered to let a family of eleven live in harmony, both with each other and the harsh environment outside.
Similar work from other experts
Browse through Curated picks from other experts on mytribe
 50
50
Modern Urban Sanctuaries: Architecture That Breathes
 12
12
Seamless Indoor-Outdoor Living at Roots House
Project Deep Dive: The Aangan Courtyard House
Urban Residences: Creating Sanctuaries in the City
 26
26
The Light House: A Modern Multi-Generational Home Design
 16
16
Designing Urban Sanctuaries: Homes That Breathe
More from Residential Architecture & Design by SIAN Architects
More services by SIAN Architects