Twin Villa: Designing Homes for Two Families
A modern residence in Meerut that balances shared living with private sanctuary, blurring the line between indoor and outdoor spaces.
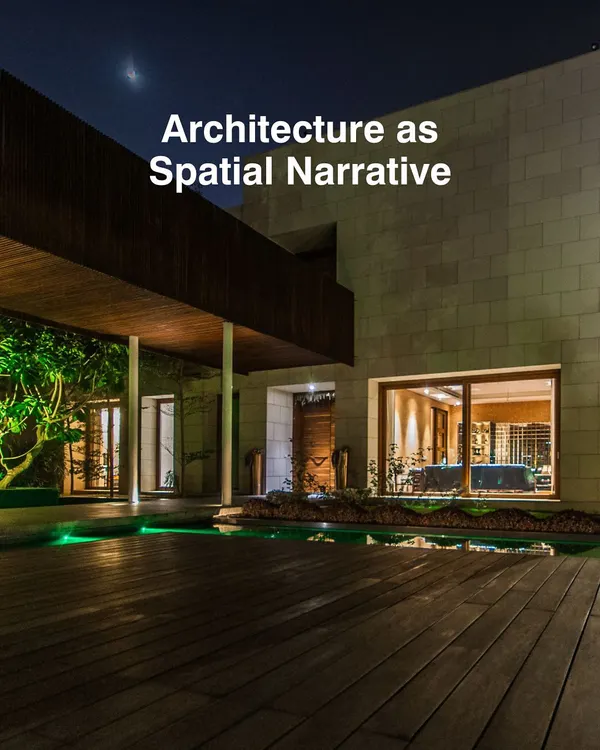
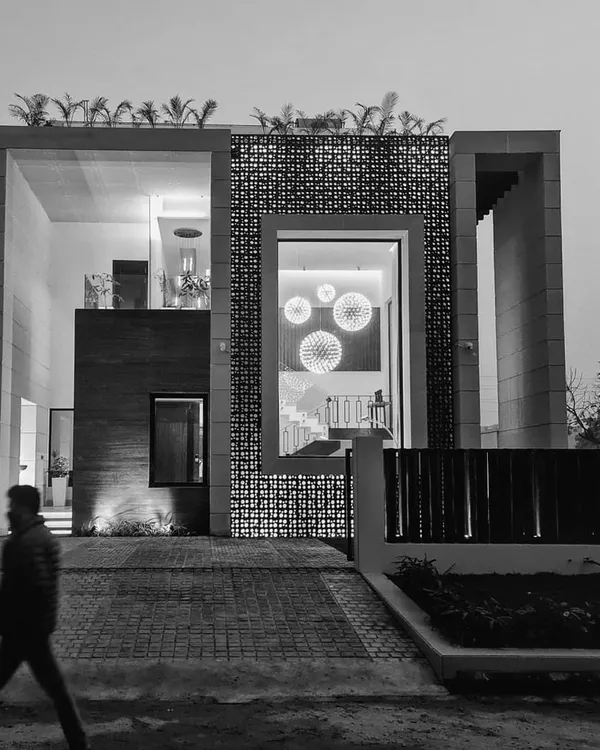
The exterior of Twin Villa showcases a modern aesthetic with clean lines, cantilevered balconies, and large glass openings. The structure is designed to interact with its lush surroundings, with greenery integrated at every level.
A view of the villa's layered facade, where private balconies and shaded verandahs create a dynamic interplay of solids and voids. The design provides both privacy and a strong connection to the outdoors for each family.
This video offers a glimpse into the life of the home, where walls open up to let the garden in and rooms feel like extensions of the landscape. It highlights how thresholds are softened to make the garden part of everyday living.
The custom-designed swing on this balcony is a perfect example of our indoor-outdoor philosophy. It's a space for quiet contemplation, suspended between the home's interior and the canopy of trees outside.
This wide, shaded verandah acts as an outdoor living room, furnished for comfort and surrounded by greenery. The louvered screens provide privacy and filter the sunlight, creating a perfect space for relaxation.
A jacuzzi and plunge pool area, tucked away in a private corner of the villa. The space is surrounded by wood decking and lush plants, with a skylight above, creating a serene, spa-like retreat.
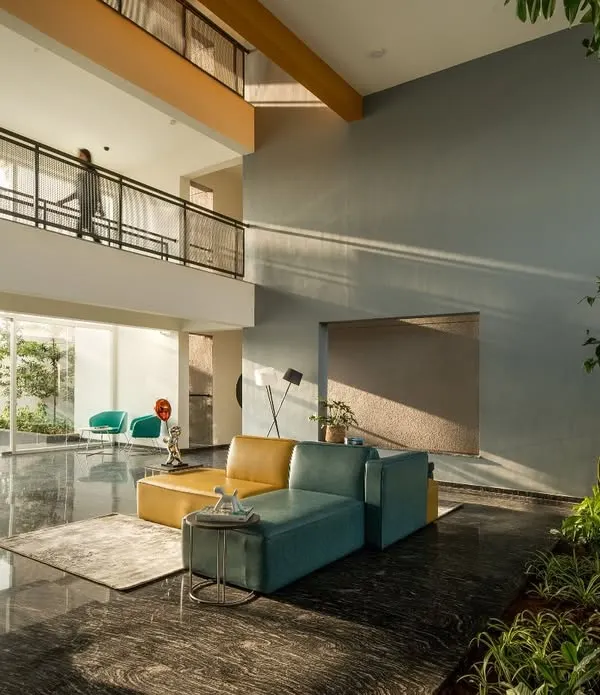
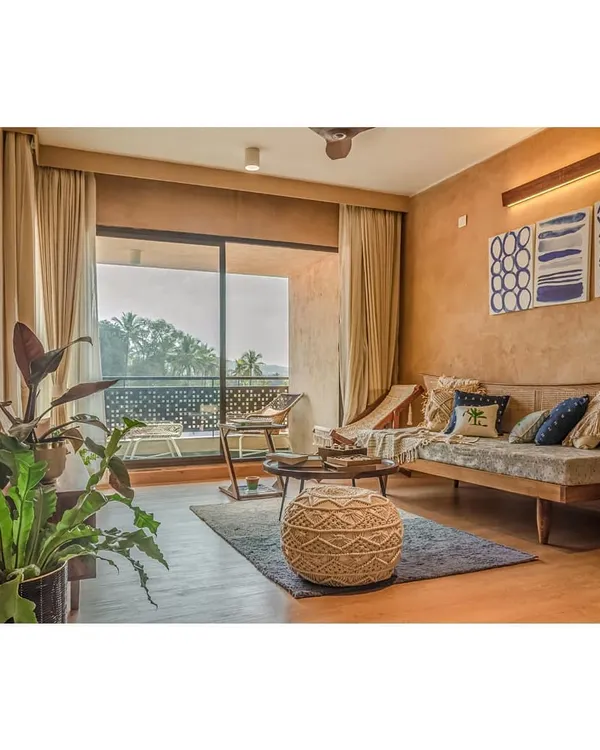
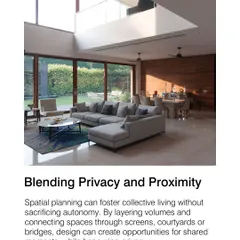
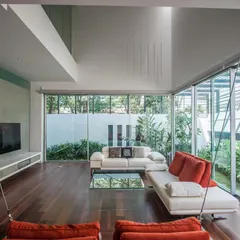
The living room at Twin Villa opens up to views of the garden. The interior design is kept clean and modern, with a neutral palette and high-quality materials that complement the architectural focus on light and nature.
A sacred prayer space (puja room) designed with modern sensibilities. The use of traditional cane screens, brass bells, and soft lighting creates a tranquil atmosphere that feels both contemporary and reverent.
A sleek, modern dining area featuring a black marble table and sculptural horse artifact. The space is open and connected to the rest of the home, with large windows providing views of the surrounding landscape.
A bold and dramatic living area with a black-and-white chevron marble floor. The custom leather sofas and fluted wood wall paneling add texture and a touch of art deco glamour to the modern space.
About Twin Villa: Modern Living, Naturally Connected
Managing privacy in a home for two families requires more than just separate rooms. We designed the shared verandahs and garden courtyards as buffers, ensuring that while the structure connects the two families, the daily rhythm of each household remains undisturbed.
Twin Villa in Meerut is a study in balancing dualities. When designing for two families on a single site, the challenge is to create distinct identities while maintaining a sense of community. We achieved this through layered spatial planning. The built form is broken down into private wings and shared zones, connected by open-air courtyards and verandahs that allow light and air to circulate freely.
Materiality anchors the design. We used local Indian stone flooring to ground the interiors, contrasting it with high-gloss black finishes in social areas like the bar. In the living spaces, chevron marble floors and fluted wood paneling provide depth. The facade uses louvered screens, which allow the families to manage sunlight and privacy without closing off the outside world.
Sustainability here is practical. By observing the sun path and wind direction, we oriented the villa to maximize passive cooling, reducing the need for constant artificial climate control. Every window is placed to frame the garden, making the landscape a part of the daily view. Whether you are planning a modern villa or restoring an older property, our approach remains the same: listen to the site, understand the rituals of the people who will live there, and build something that lasts.
Similar work from other experts
Browse through Curated picks from other experts on mytribe
 85
85
Homes & Communities
 19
19
Designing Villas with a Collective Spirit
 25
25
Residential Sanctuaries: Architecture Rooted in Nature
 19
19
Private Residences: Villas & Farmhouses
 13
13
Modern Residential Villa Design

residential sanctuaries: blurring indoors and out
More from Residential Architecture & Design by SIAN Architects
More services by SIAN Architects