A Portfolio of Context-Driven Architecture
Explore the stories we have built, from preserving colonial heritage to designing modern homes that breathe.
In the grid of Meerut’s cantonment, Lal Kothi stands with a kind of remembered grace. We see every home as a living story, and this pre-independence residence, which we helped restore, carries a layered inheritance of a colonial past, indigenous detailing, and a layout shaped by both climate and class.
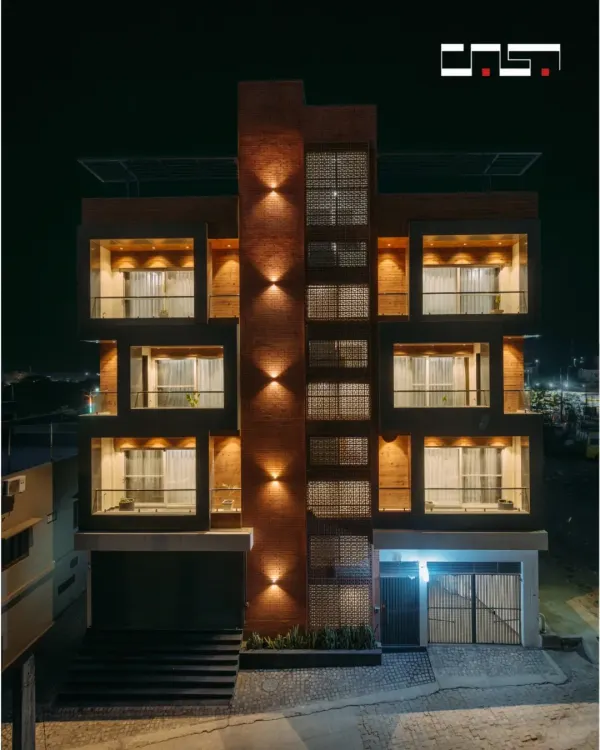
For Twin Villa, a home for two families, we designed a structure that balances privacy with connection. The architecture uses layered volumes, deep balconies, and integrated planters to create a modern residence that is softened by the landscape it inhabits.
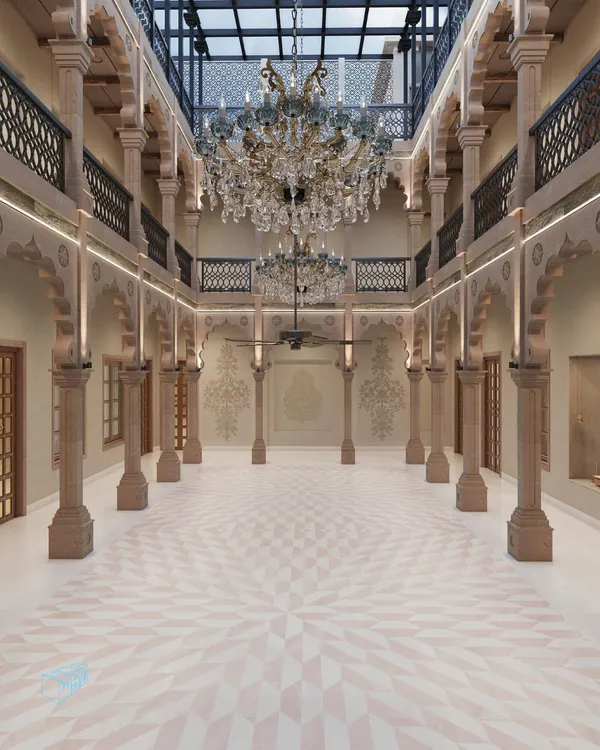
At the heart of The Blooming Garden, the central atrium gathers light, breath, and memory. We designed this inward-looking courtyard with a large skylight and mint-green lattice panels to connect the home's past to its present, creating a space for daily rituals to unfold.
Even restraint can have character. In our compact Hikari House project, we designed this sculpted bookshelf from waste wood, turning leftover material into an interactive feature that brings a touch of whimsy and proves that resourcefulness can be expressive.
We believe in blurring the line between inside and outside. This balcony at Twin Villa, with its custom swing and warm wood palette, is designed not as an extra, but as an extension of the living space, a quiet place for pause, framed by the surrounding trees.
A bathroom can feel as personal as a journal. In the artist’s bath at The Blooming Garden, we used a bold palette of cobalt, blush, and indigo, with hand-painted ceramic tiles that serve as diary pages, making a functional space deeply personal and expressive.
Our design process is a story of collaboration, experimentation, and craftsmanship. From the first sketch on an iPad to the final construction on site, every detail is a result of countless iterations, ensuring the finished space doesn't just look right, it feels right.
The living space at Urban Oasis plays with scale and contrast. We designed this formal area for a large multi-generational family, using a neutral palette, sculptural furniture, and a striking black and white marble fireplace to create a space that feels both grand and intimate.
About Featured
Every project here is born from a specific site condition, whether it is capturing the morning light in a crowded Meerut lane or respecting the colonial rhythm of a cantonment bungalow. We do not believe in a signature look. Instead, we focus on how materials like exposed brick or waste wood can be reimagined to make a space feel personal and enduring.
Our architectural practice is built on the belief that a home must work for the people living inside it. We treat design as a process of discovery, starting with the land itself. For our restoration of Lal Kothi, we worked with existing colonial proportions to modernize the home without stripping its history. We retained the layout shaped by class and climate, adding layers of new life through interior details.
Conversely, for projects like Hikari House, we started with a restricted 20x60 ft plot. We used light wells and modular facades to create openness where there was none, proving that space is a matter of design, not just square footage. Our work often incorporates:
- Site context studies: Analyzing sun path and wind direction for passive cooling.
- Material innovation: Repurposing waste wood and using local stone to reduce our footprint.
- Integrated landscape design: Ensuring courtyards and gardens are as functional as your living room.
Whether you are looking to renovate an ancestral property or build a new villa, we provide technical documentation including GFC drawings, MEP integration, and facade elevations. We invite you to look through our work and see how we blend old-school building tricks with contemporary needs.
Similar work from other experts
Browse through Curated picks from other experts on mytribe
 8
8
Our Signature Architectural Projects
 8
8
Our Signature Architectural and Interior Design Portfolio
 8
8
Our Featured Architecture and Interior Projects
 7
7
Our Featured Architectural & Design Projects
Our Featured Architectural Work
 7
7
Featured Architectural Projects and Design Philosophy
More from Residential Architecture & Design by SIAN Architects
More services by SIAN Architects